
Bathroom Remodel Transitional Bathroom, Milwaukee
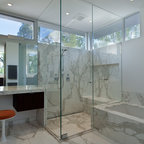
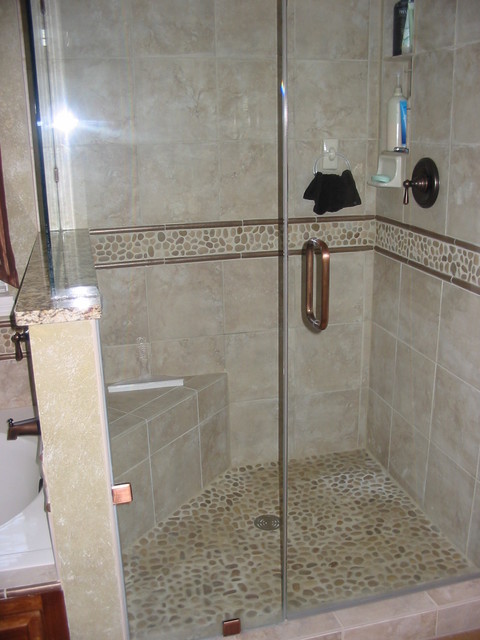
Used existing bath and put a front on it to match the vanity. Tiled the back of the tub to coordinate with the shower. Used the pebble tile on the shower floor. We did not change the walls as they had been previously painted in a color and texture we loved.
Photo of a mid-sized transitional master bathroom in Milwaukee with an integrated sink, raised-panel cabinets, granite benchtops, a drop-in tub, a corner shower, beige tile, pebble tile, green walls and ceramic floors. — Houzz
What Houzz users are commenting on:

lauratsherman added this to Mom & Dad's bathroom
Pebble can feel cheesy and dated.
fran75002 added this to Laundry Room
✔️ Rock in shower and floor!!!!
Tiffany Brenizer added this to tiffanybrenizer's ideas
i like the seat/bench in a stand up.
julie9317 added this to kids bath
shower/tub configuration, pebble floor for non-slip