
Battersea. London - Kitchen Rustic Kitchen, Sussex
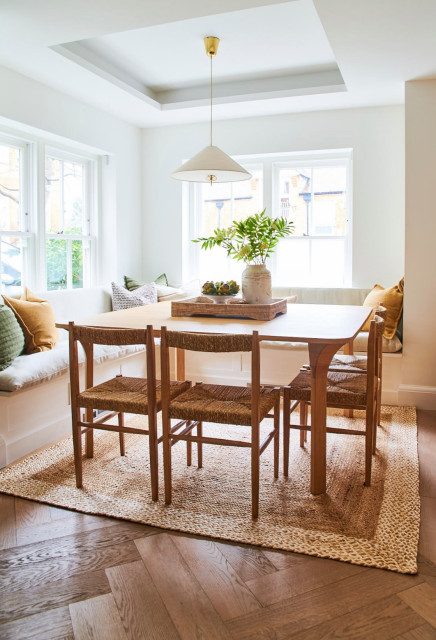
The atrium floor was covered with a large glass panel to allow daylight into the basement. However as our client only uses the basement media room at night we all preferred the rug under the dining table to add texture and comfort.
The seating and table are both bespoke to provide plenty of space to sit a large group.
The table legs were designed to be set-back to allow easy access into the banquette seating.
Storage under the seats with heating.
The seating and table are both bespoke to provide plenty of space to sit a large group.
The table legs were designed to be set-back to allow easy access into the banquette seating.
Storage under the seats with heating.
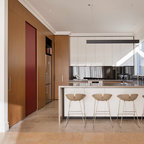
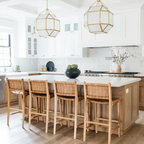
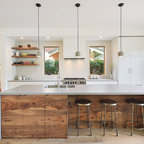
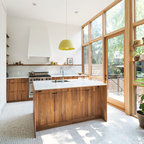
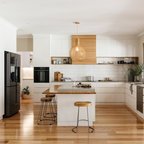
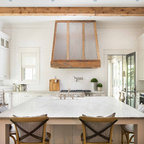
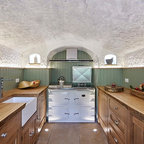
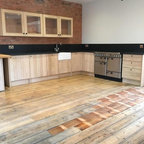
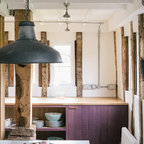
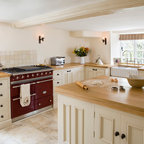
Mid-sized country single-wall open plan kitchen in Sussex with an undermount sink, shaker cabinets, medium wood cabinets, marble benchtops, beige splashback, marble splashback, black appliances, light hardwood floors, with island, brown floor and beige benchtop. — Houzz
What Houzz users are commenting on:

ajfuray added this to Kitchen Reno
Texture, lightness, colors, lighting fixture
Vicki Manders-Trett added this to Dining Room
The duo designed the banquette seating, which contains storage and has heating within it for a cozy dining experience. It’s also fitted with double USB sockets, so the owner can easily work here and the teenagers can do their homework.
The square oak dining table was custom made to fit to maximize the space. The table legs are cleverly set back to allow easy access to the benches. “When Richard [Edmondson of Weald Kitchen Makers] was trying to explain how a leg would look, he said, ‘It’s like a high heel,’ and we said, ‘We get you!’” Fileppi says.