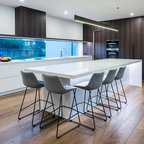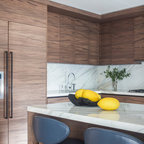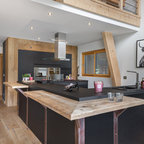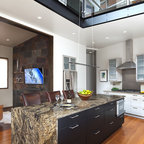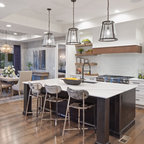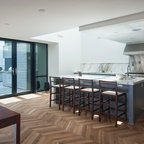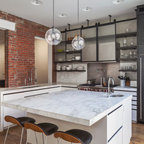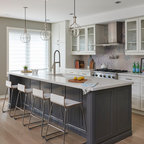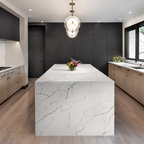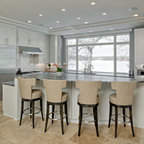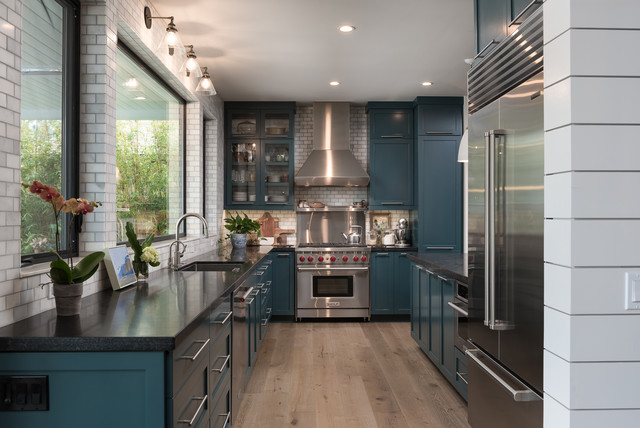

Calais Transitional Kitchen, San Diego
3,400 sf home, 4BD, 4BA
Second-Story Addition and Extensive Remodel
50/50 demo rule
Second-Story Addition and Extensive Remodel
50/50 demo rule
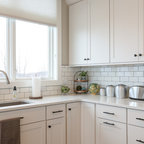
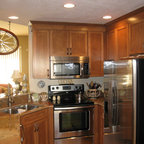
Design ideas for a mid-sized transitional galley open plan kitchen in San Diego with shaker cabinets, blue cabinets, granite benchtops, a peninsula, an undermount sink, grey splashback, subway tile splashback, stainless steel appliances, medium hardwood floors and brown floor. — Houzz
What Houzz users are commenting on:

Melanie van Coller added this to Melanie's Ideas
I like the teal but it's a little dark

HU-910119461 added this to Kitchen
Bold color, big window in front of sink
Johan Made added this to Johan's Ideas
The owner Agustin Gomez of this company is a trusted cheater. He makes the poor work and does not pay them. He cheats them. The owner of this company is a cheater. I will get $1200. Now the cheater does not pay.