
CHALFONT ROAD Scandinavian Kitchen, London
A full kitchen redesign in Norwood Junction, taking a kitchen that previously lacked enough storage to create a stylish and functional space that my clients want to cook and spend time in.
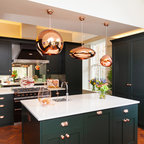
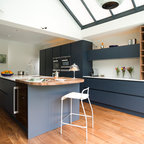
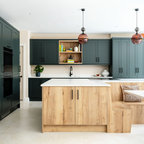
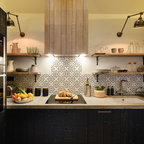
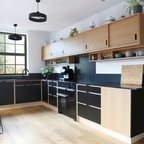
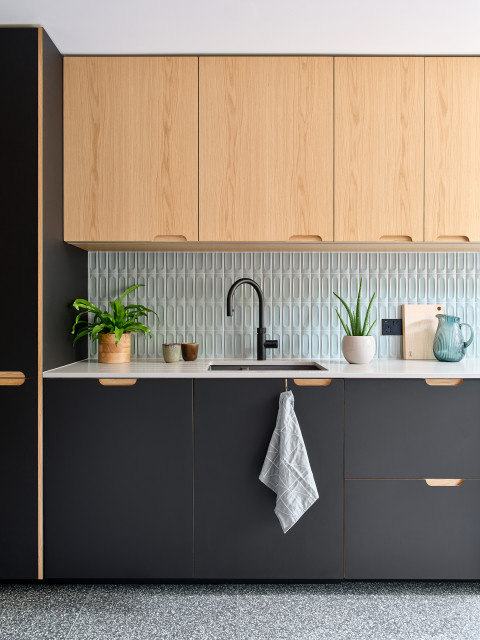
The brief was to create a kitchen with dark tones and plenty of wood, and I designed this with black fenix and oak veneer doors, coupled with splashback and floor tiles for texture.
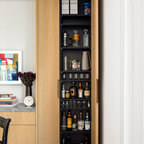
Here the layout was dramatically changed, adding in floor to ceiling cabinetry, open shelving, a breakfast cupboard and opening up the window by removing the sink and dishwasher that were previously here.
A great project to work on.
- Kitchen design: Claire Moran Designs
- Main contractor: MPRM Design & Build
- Kitchen: Holte Studio on IKEA carcasses
- Photograpy: Anna Yanovski
The brief was to create a kitchen with dark tones and plenty of wood, and I designed this with black fenix and oak veneer doors, coupled with splashback and floor tiles for texture.
Here the layout was dramatically changed, adding in floor to ceiling cabinetry, open shelving, a breakfast cupboard and opening up the window by removing the sink and dishwasher that were previously here.
A great project to work on.
- Kitchen design: Claire Moran Designs
- Main contractor: MPRM Design & Build
- Kitchen: Holte Studio on IKEA carcasses
- Photograpy: Anna Yanovski
Photo of a scandinavian galley eat-in kitchen in London with an integrated sink, flat-panel cabinets, black cabinets, quartzite benchtops, green splashback, porcelain splashback, black appliances, porcelain floors, no island, grey floor and grey benchtop. — Houzz
What Houzz users are commenting on:

Sarah E added this to Kitchen 2026
Open to darker color on lower cabinets? Tile is fun and a pretty color.

J T added this to Kitchen
Cut outs.
Oak/walnut
Expensive?