
Chicago Kitchen Renovation Transitional Kitchen, Chicago
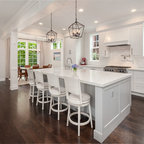
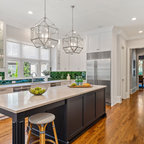
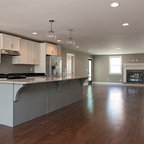
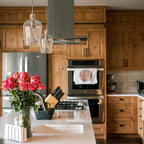
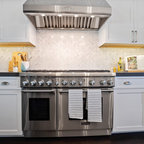
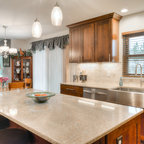
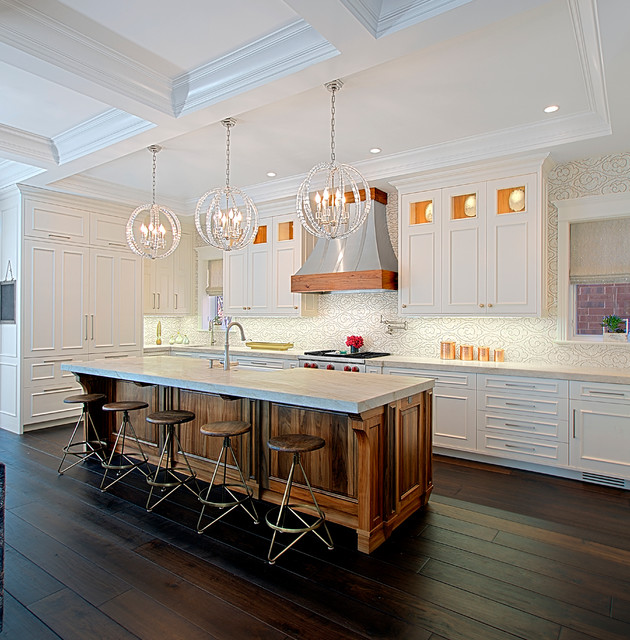
The young couple’s goal in this Chicago Lakeview Renovation was to improve their city dwelling in order to accommodate their growing young children, add more natural light and updated finishes, and take advantage of the recently acquired lot next door. Seen here is transitional style kitchen with white cabinetry and stained wood island.
All cabinetry was crafted in-house at our cabinet shop.
Need help with your home transformation? Call Benvenuti and Stein design build for full service solutions. 847.866.6868.
Norman Sizemore-photographer
All cabinetry was crafted in-house at our cabinet shop.
Need help with your home transformation? Call Benvenuti and Stein design build for full service solutions. 847.866.6868.
Norman Sizemore-photographer
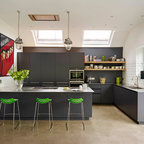
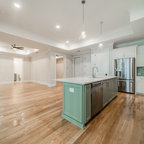
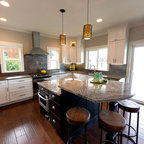
This is an example of a large transitional single-wall open plan kitchen in Chicago with quartzite benchtops, white splashback, mosaic tile splashback, dark hardwood floors, with island, an undermount sink, stainless steel appliances, brown floor, white cabinets, recessed-panel cabinets, white benchtop and coffered. — Houzz
What Houzz users are commenting on:

Krissy Goodison added this to Kristina's Ideas
Cabinets and multi tone cabinets

Jamie McCloskey added this to Wish List
Love the colors and the beams wish a long modern fireplace.