
Contemporary Shaker Transitional Kitchen
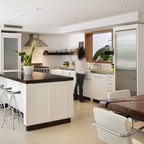
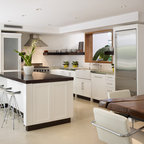
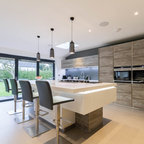
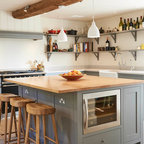
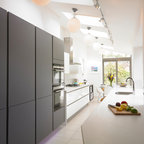
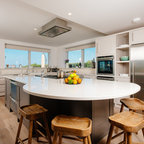
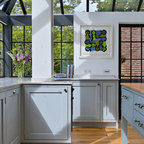
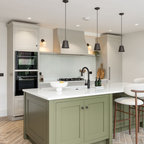
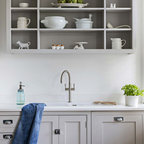
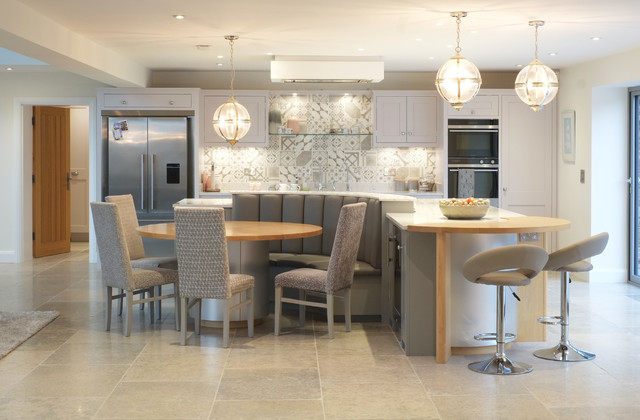
A re-modeling and renovation project with the brief from our client to create a light open functional kitchen to act as the hub of a large open plan living area. An informal seating and dining area links the food preparation and dining spaces, with warm grey paint shades complimenting the limestone floor tiles
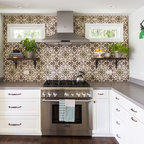
Photo of a large transitional single-wall eat-in kitchen in Other with shaker cabinets, white cabinets, quartzite benchtops, grey splashback, stainless steel appliances, limestone floors, with island and beige floor. — Houzz
What Houzz users are commenting on:

Kim Sexton added this to Danehurst kitchen
Really like this island design with bench, round table as well as still having breakfast chairs