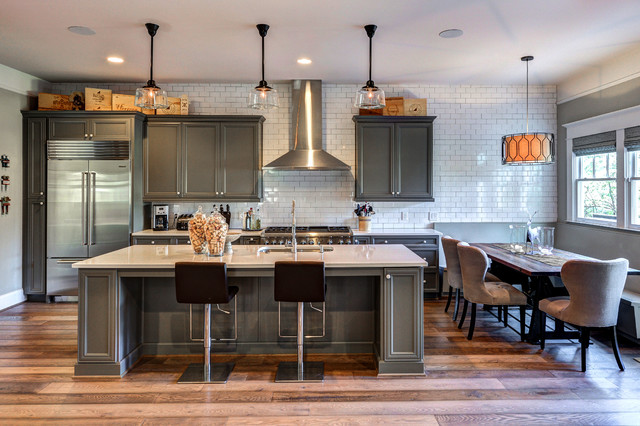

Drewry Transitional Kitchen, Atlanta
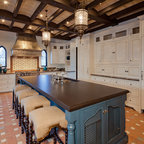
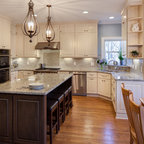
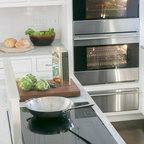
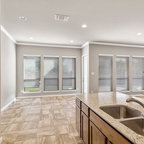
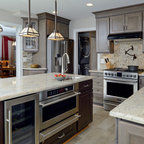
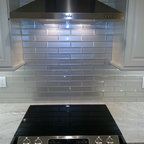
The open kitchen is the family gathering space. The banquette fits perfect by the rear facing windows. Flooring is reclaimed and paired with the gray cabinetry and walls to give a soft modern approach alongside the vintage appeal of the subway tiled wall and school house lights.
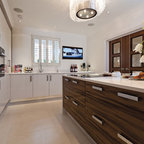
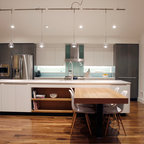
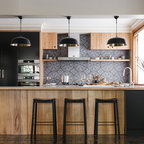
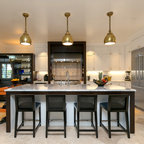
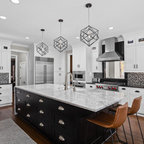
This is an example of a large transitional galley open plan kitchen in Atlanta with an undermount sink, recessed-panel cabinets, grey cabinets, quartz benchtops, white splashback, subway tile splashback, stainless steel appliances, medium hardwood floors and with island. — Houzz
What Houzz users are commenting on:

Rebecca Couture added this to Kitchen
Eat in banquette. Not necessarily the style but idea / placement

Whitegate Contracting added this to Krawchuk Kitchen, wood
reclaimed floor, paint/contrast

Allison Jackson added this to Kitchen 2024
Tile above cabinets. I’m really over subway tile