
Fifth Avenue Residence Transitional Kitchen, New York
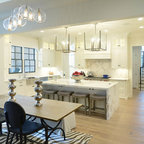
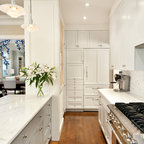
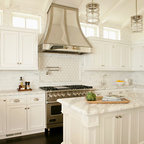
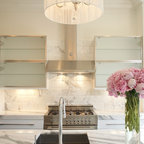
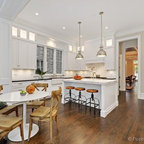
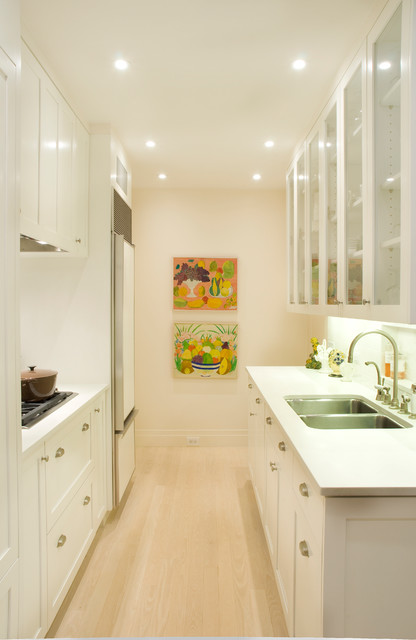
As in many New York City buildings, the extent of this kitchen was limited to the original prewar footprint. Custom cabinets with glass doors, and integrated appliances help keep the space feeling open and airy.
This is an example of a small transitional galley eat-in kitchen in New York with a double-bowl sink, glass-front cabinets, white cabinets, panelled appliances, solid surface benchtops, white splashback, ceramic splashback, light hardwood floors, no island and white floor. — Houzz
What Houzz users are commenting on:

Jeannette Spencer added this to My Project
Should our couple pictures or quilts in laundry room
VALARIE Kliza added this to My ideas
I dig this fresh and clean look
salighie added this to Kitchen
alternative, no seating, just cooking space
Angela Irungu added this to angela_irungu's ideas
I love the stainless steel double sink