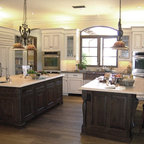

Functional Family Home (Kitchen, Bath, & Laundry) Transitional Kitchen, Cedar Rapids
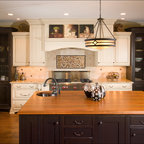
Cabinetry: RD Henry Alder Wood with "River Rock" Stain
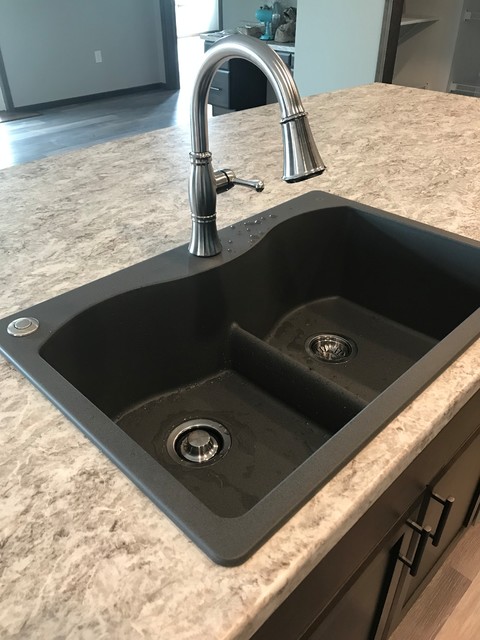
Countertop: Wilsonart "Italian White Di Pesco"
Hardware: Top Knobs Lynwood Collection in Ash Gray
Faucet: Delta Cassidy
Sink: Elkay Quartz Classic "Dusk Grey"
Lighting: Kitchler "Barrington"
Countertop: Wilsonart "Italian White Di Pesco"
Hardware: Top Knobs Lynwood Collection in Ash Gray
Faucet: Delta Cassidy
Sink: Elkay Quartz Classic "Dusk Grey"
Lighting: Kitchler "Barrington"
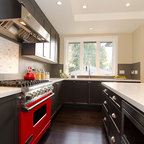
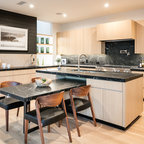
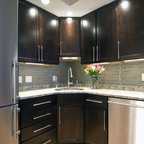
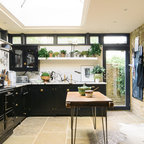
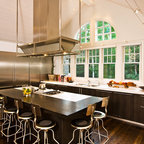
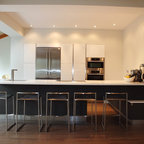
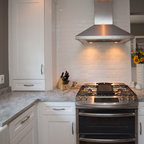
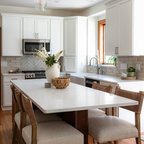
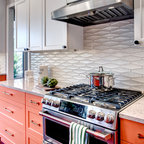
This is an example of a large transitional galley open plan kitchen in Cedar Rapids with a double-bowl sink, shaker cabinets, dark wood cabinets, laminate benchtops, stainless steel appliances, with island and grey benchtop. — Houzz