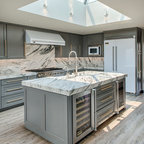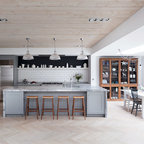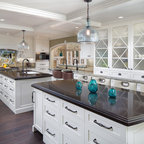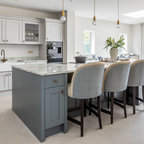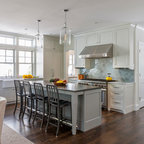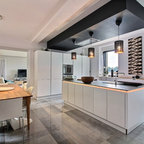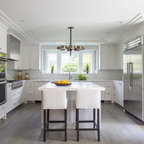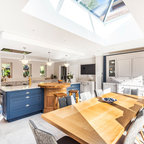

Goodsall Kitchen Case Study Transitional Kitchen, London
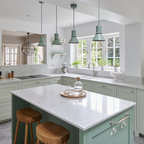
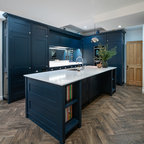
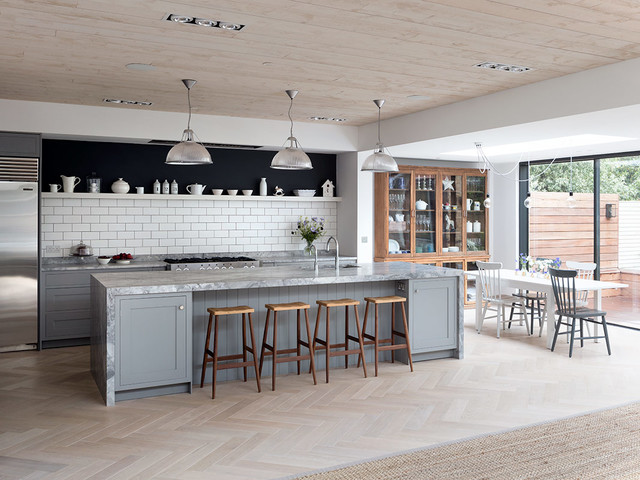
Roundhouse framed Classic bespoke kitchen painted in matt lacquer Farrow & Ball Manor House Grey and Strong White, worktop in White Fantasy. Photography by Nick Kane.
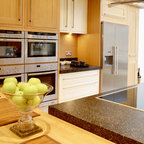
Design ideas for a large transitional galley open plan kitchen in London with an undermount sink, marble benchtops, white splashback, light hardwood floors, with island, beige floor, grey benchtop, shaker cabinets, grey cabinets, subway tile splashback and stainless steel appliances. — Houzz
What Houzz users are commenting on:

Mairead Doyle added this to Mairead's Ideas
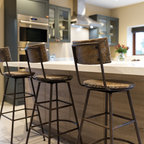
simple clean lines .. and seating around island

alxlr8 added this to Emily’s Kitchen Ideas
Nice shelf above counter instead of cupboards
Triona Ellis added this to Share with Karen OnePlan for Kitchen/utility/snug
general shape with dining at end