
Hampton Kitchen, Essex Transitional Kitchen, London
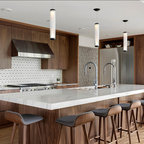
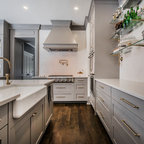
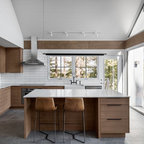
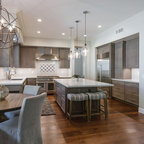
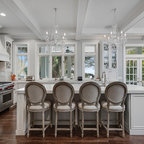
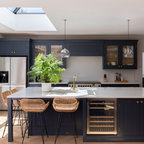
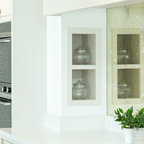
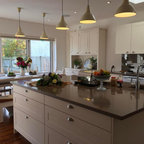
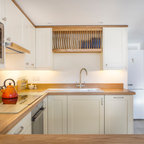
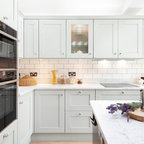
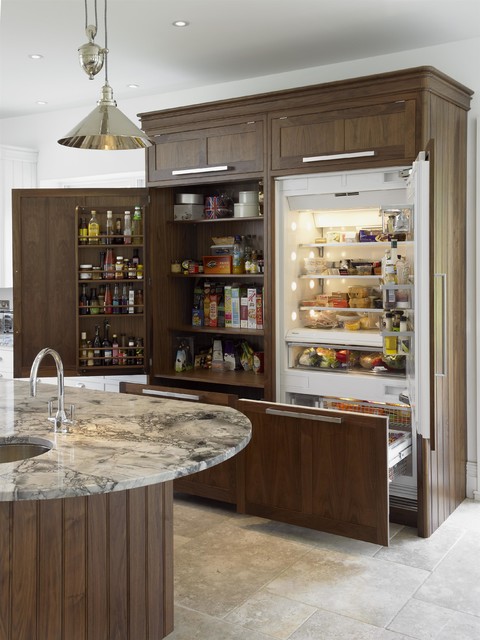
This practical and stylish Hampton kitchen by McCarron & Co includes a walnut larder, painted units and tumbled limestone flooring. The kitchen is L-shaped so it was divided into separate zoned areas for living, cooking and dining to create a space for the whole family to enjoy.
Design ideas for a transitional kitchen pantry in London with granite benchtops, an undermount sink, shaker cabinets, dark wood cabinets, panelled appliances, with island, beige floor and limestone floors. — Houzz
What Houzz users are commenting on:

HU-187780946 added this to Kitchen
Colour, style and storage design
Karen S added this to Dislikes
Don’t like the shade of the wood. Overall feel a bit too “grand and stuffy”