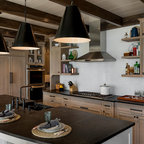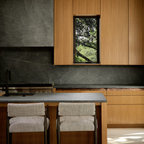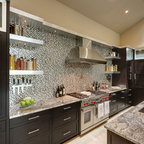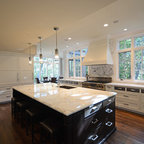

HandleBar Ranch Rustic Kitchen, Denver
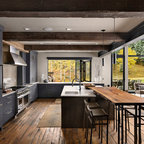
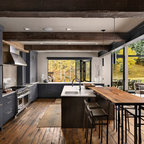
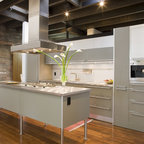
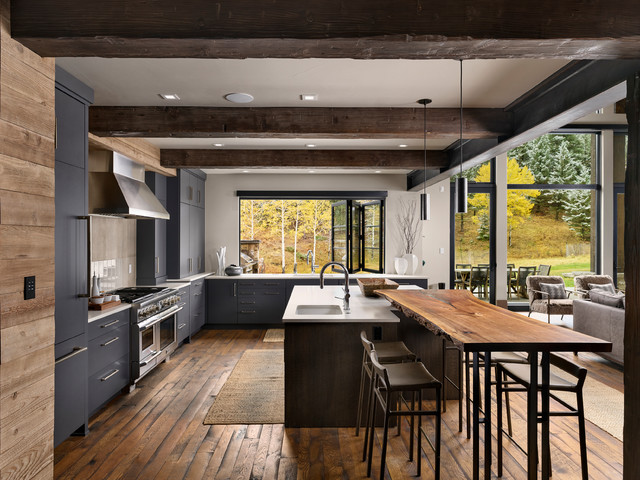
Design ideas for a country l-shaped open plan kitchen in Denver with an undermount sink, flat-panel cabinets, grey cabinets, beige splashback, stainless steel appliances, dark hardwood floors and white benchtop. — Houzz
What Houzz users are commenting on:

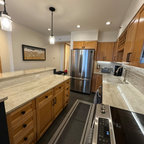
Cindy Decoursin added this to Kitchen
Layout. Not sure about bar seating. Like ceiling beams
Steve S added this to Kitchen
Wood floor & beams, painted cabinets, live edge wood countertop, open to living

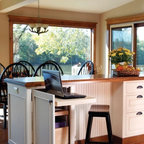
Marisa Bauer added this to ADU Kitchen
Seems like a hybrid between kitchen table and island
bonniehenry added this to Jeff ADU
what if the grill area opened up with windows somehow to the ADU for a pass thru.
Will Wheir added this to New East Side
? Integrate wood slab top bar height space into island?