
Harrison Residence Transitional Bathroom, Milwaukee
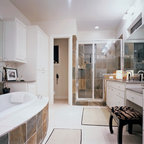
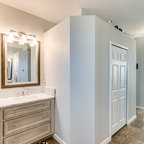
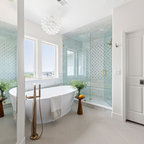
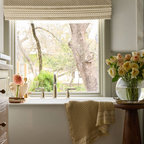
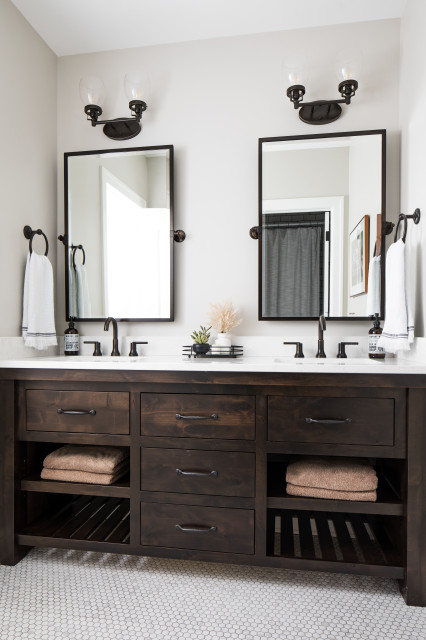
Double vanity cabinet with inset drawers, open shelving, and a slatted lower shelf. We used penny tiles on the floor to give a bit of texture to the space. The venetian bronze faucet pairs well with the walnut stained cabinet and bronze light fixtures.
Photo of a mid-sized transitional bathroom in Milwaukee with brown cabinets, beige walls, ceramic floors, an undermount sink, engineered quartz benchtops, grey floor, white benchtops, a double vanity, flat-panel cabinets and a built-in vanity. — Houzz
What Houzz users are commenting on:

Candice Baird added this to Baird Main Bath
the dark fixtures (oil rubbed bronze is my preferred finish)

Alison Gascoigne added this to Misty
Black fixtures, frames, lights and NO high vessel sinks… wood is too dark though