
Hermitage Transitional Kitchen, Orange County
Legacy Custom Homes, Inc
Toblesky-Green Architects
Kelly Nutt Designs
Toblesky-Green Architects
Kelly Nutt Designs
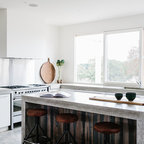
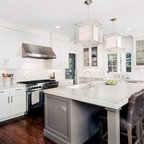
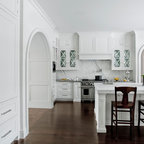
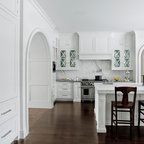
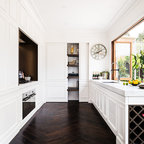
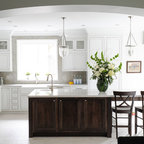
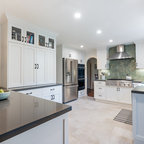
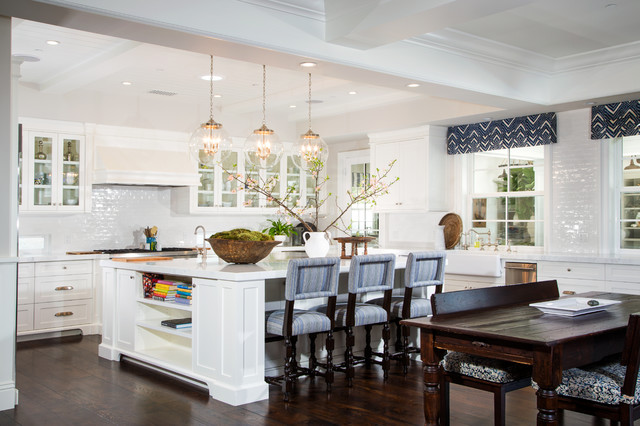
Photo of a large transitional u-shaped open plan kitchen in Orange County with a farmhouse sink, shaker cabinets, white cabinets, marble benchtops, white splashback, ceramic splashback, stainless steel appliances, dark hardwood floors and with island. — Houzz
What Houzz users are commenting on:

Keri Laman added this to MB/SC
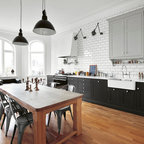
Stools and contrast with dark wood

petraeddie added this to NEW HOME
Eg. of White & Dark flooring/table