
Illuminated Elegance Transitional Kitchen, Nashville
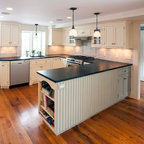
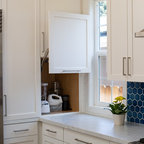
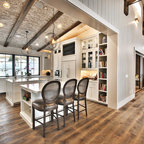
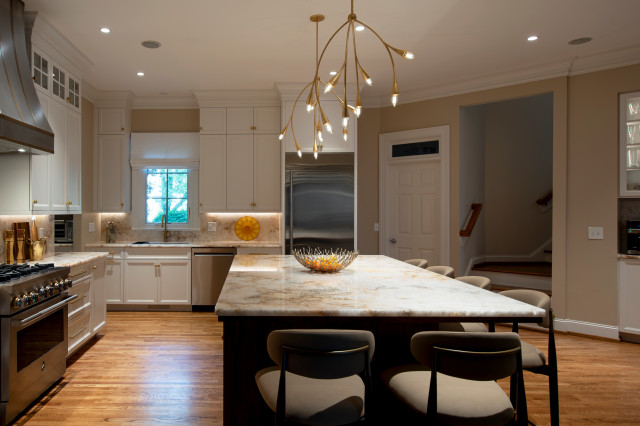
Designed around a breathtaking backlit Cristallo quartzite island, this luxury kitchen balances timeless white cabinetry, rich walnut, custom metalwork, and warm brass accents to create a space that is both dramatic and inviting. Every detail—from the sculptural range hood to the thoughtfully integrated storage—was selected to blend exceptional craftsmanship with everyday livability.
Photo of a mid-sized transitional l-shaped open plan kitchen in Nashville with an undermount sink, recessed-panel cabinets, white cabinets, quartzite benchtops, white splashback, stone slab splashback, stainless steel appliances, medium hardwood floors, with island, brown floor and white benchtop. — Houzz