
Indigo Kitchen Transitional Kitchen, St Louis
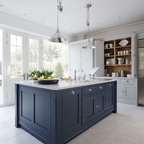
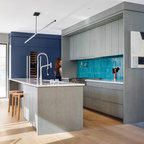
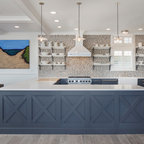
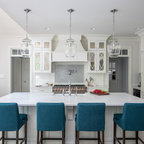
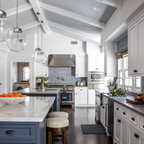
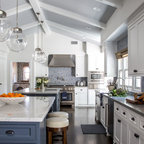
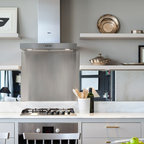
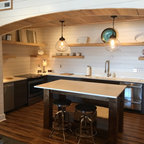
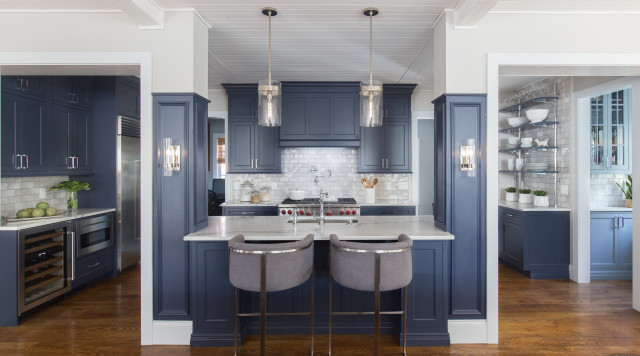
Inspiration for a mid-sized transitional u-shaped open plan kitchen in St Louis with an undermount sink, flat-panel cabinets, blue cabinets, quartz benchtops, grey splashback, ceramic splashback, panelled appliances, medium hardwood floors, with island, brown floor and white benchtop. — Houzz
What Houzz users are commenting on:

cindi1957 added this to Kitchen
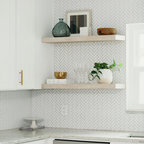
Light backsplash to blend with quartz countertop
Lejla Brajkovic added this to Principles of Design
Negative critique: The three elements in this design are symmetrical; the area is spaced out and is has evenly furniture. Proportion and scale; you have big furniture with out big furniture put together. And rhythm by contrast; the colors white and a baby blue are used pretty well. Both complement each other. An element that could of been used is unity because this entire area comes together with the back splash, the blue cabinets, the white counter top, the grey chairs.
Ethan Derienzo added this to Principles of design
symmetry / The symmetry of the kitchen space feels very neat and clean. The color combinations are symmetrical as well which helps
ybfake3 added this to Kitchen
gray cabinets and white back splash
C Cortez added this to Modern Looks
The white around the columns? And ceiling/trim seem to offset the blue so that it’s not overpowering as the blue is on both on the base and top cabinets. The subtle gray of the awesome tile also work. Great job of the designers.