
K37 Transitional Kitchen, Sacramento
Interior Designer: Sarah Jones
Photo Credit: Vance Fox
Woodwork: Old Durham Floors + Westgate Hardwoods
Photo Credit: Vance Fox
Woodwork: Old Durham Floors + Westgate Hardwoods
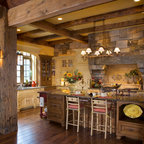
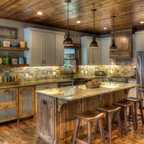
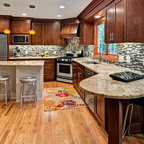
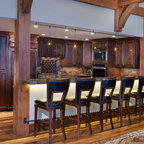
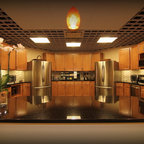
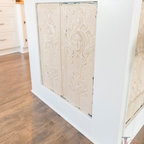
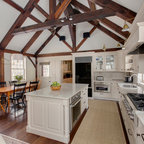
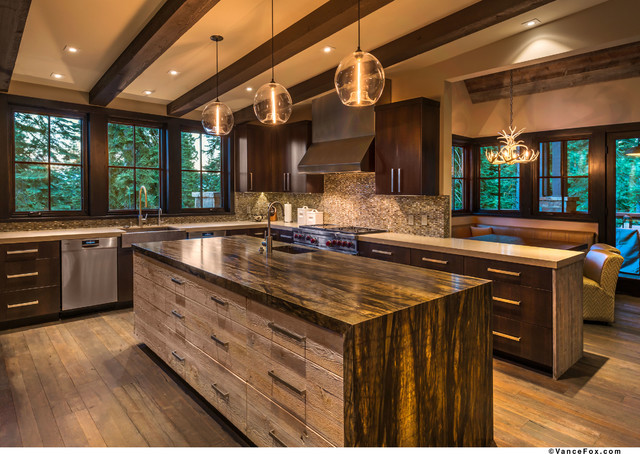
Photo of a large transitional u-shaped open plan kitchen in Sacramento with a farmhouse sink, flat-panel cabinets, dark wood cabinets, granite benchtops, multi-coloured splashback, mosaic tile splashback, stainless steel appliances, medium hardwood floors and with island. — Houzz
What Houzz users are commenting on:

rldumas added this to 62 Basinside
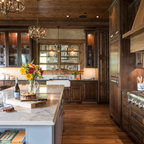
Center island with prep sink. Waterfall stone wrapping cabinets. Pendant lights centered over island

Wet Coast added this to Wet's ideas
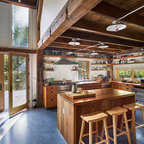
Like the faux exposed beam look.
kcarney31 added this to kcarney31's Ideas
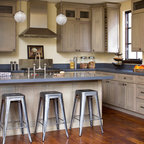
Cabinets, different wood combinations
Suzanne added this to Backsplash
Similar idea -- too much going on?