
Kitchen Countertops Transitional Kitchen, Birmingham
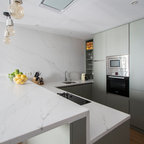
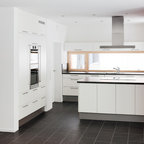
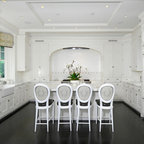
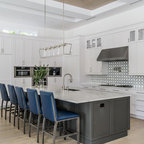
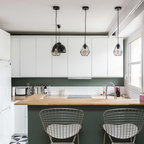
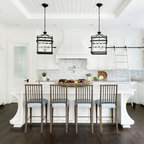
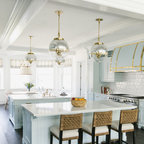
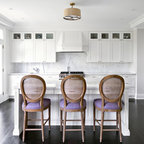
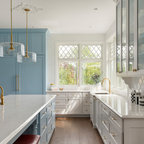
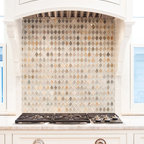
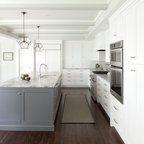
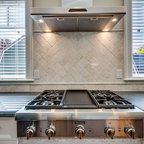
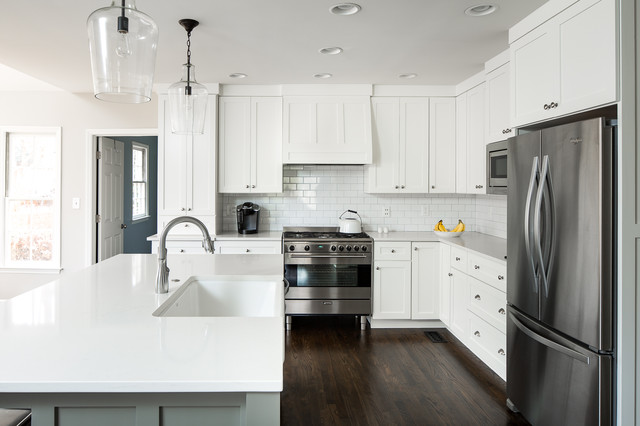
Design ideas for a transitional l-shaped open plan kitchen in Birmingham with an undermount sink, shaker cabinets, white cabinets, white splashback, subway tile splashback, stainless steel appliances, dark hardwood floors, with island and brown floor. — Houzz
What Houzz users are commenting on:

HU-15289631119 added this to Island Kitchen
Lightning and drawers on the bottom cabinets

Elizabeth Porter added this to Elizabeth's ideas
Like cabinets extend to ceiling and drop sink subway tile
suzdgb added this to suzdgb's ideas
Just plain hood with panels/no cabinets
Kim C added this to kainma's ideas
like the floors, the cleanness of the design and no stove hood
Juju added this to judith_barrett40's ideas
White cabinets, white countertops, dark wood flooring.