
Lightened Up Transitional Kitchen, Columbus
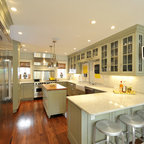
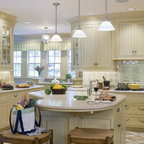
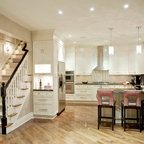
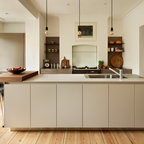
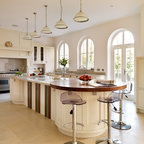
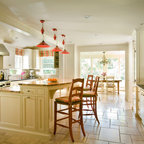
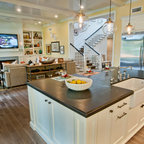
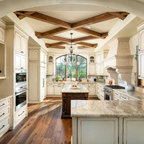
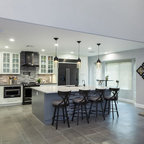
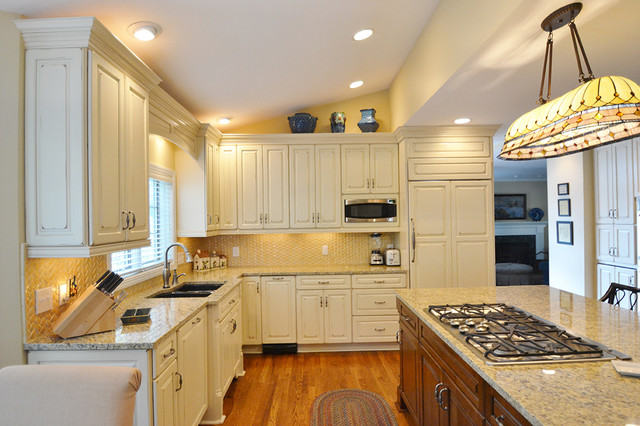
This Upper Arlington, Ohio, kitchen, bath and laundry room remodel allows natural light to do its job. The spaces use light colors amplifying the space and giving the rooms a larger feel. The kitchen and powder room white cabinetry is Kraftmaid's Marquette style in Cherry Vintage Bisque, while the kitchen island and master bathroom vanity feature Kraftmaid's Marquette style in Cognac.
This is an example of a large transitional l-shaped eat-in kitchen in Columbus with an undermount sink, raised-panel cabinets, beige cabinets, granite benchtops, beige splashback, panelled appliances, medium hardwood floors and with island. — Houzz
What Houzz users are commenting on:

Kirin Ginn-Luna added this to John's Kitchen ideas
cabinet color
floor color
island color
counter?
back splash and upper wall color - no
J Squ added this to Squire
cabinet color
floor color
island color
counter?
back splash and upper wall color - no
eb9346 added this to Kichen Cabinets
Like the glazed doors better than this one without glaze.
dbo1955 added this to dbo1955's ideas
Kitchen with light floors and white cabinets