
Lignes de fuite Scandinavian Kitchen, Paris
conception agence Épicène
photos Bertrand Fompeyrine
photos Bertrand Fompeyrine
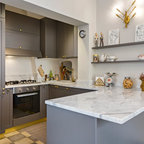
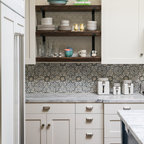
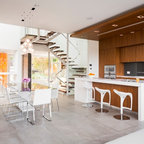
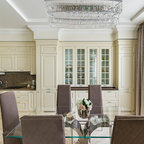
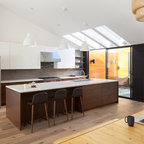
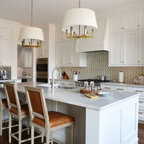
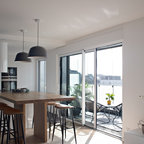
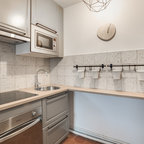
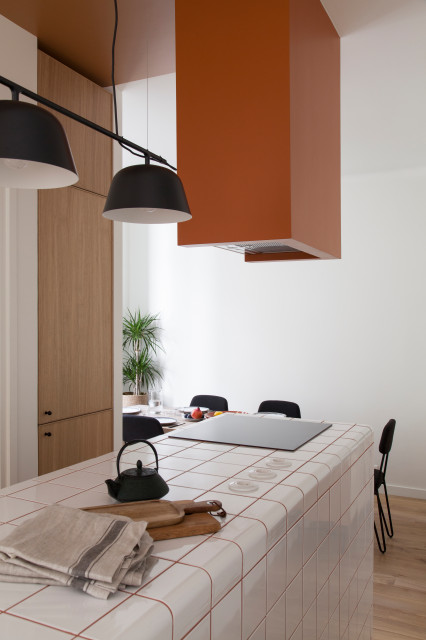
Inspiration for a mid-sized scandinavian single-wall open plan kitchen in Paris with an integrated sink, beaded inset cabinets, light wood cabinets, tile benchtops, grey splashback, panelled appliances, terra-cotta floors, with island, brown floor and white benchtop. — Houzz
What Houzz users are commenting on:

Amanda HausFrau added this to Amanda's Ideas
Tiled benchtops. Full height cabinetry

Jina Kim added this to Kitchen
modern tiled kitchen,just need a litgenstein

Madou Larsen-Nimaga added this to Kitchen not Kaboul
L’îlot carrelé a été adouci par des bords arrondis, une finition distinctive proposée par la marque hollandaise Dtile. Elle propose également des carreaux accessoirisés à l’instar de prises électriques ou crochets à torchons, lesquels ont été intégrées à cet îlot. « Modernisé par les joints dont la teinte répond à celle du volume graphique de la hotte, l’îlot de 73,5 cm de large a été calepiné de sorte à ce que le carreleur n’ait aucune coupe à faire », note Isabelle.