
Log Cabin Kitchen Rustic Kitchen, Buckinghamshire
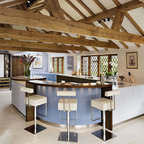
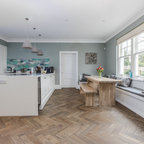
Open plan kitchen living area in a log cabin on the outskirts of London. This is the designer's own home.
All of the furniture has been sourced from high street retailers, car boot sales, ebay, handed down and upcycled.
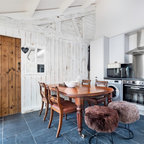
The dining table was free from a pub clearance (lovingly and sweatily sanded down through 10 layers of thick, black paint, and waxed). The benches are IKEA. The painting is by Pia.
Design by Pia Pelkonen
Photography by Richard Chivers
All of the furniture has been sourced from high street retailers, car boot sales, ebay, handed down and upcycled.
The dining table was free from a pub clearance (lovingly and sweatily sanded down through 10 layers of thick, black paint, and waxed). The benches are IKEA. The painting is by Pia.
Design by Pia Pelkonen
Photography by Richard Chivers
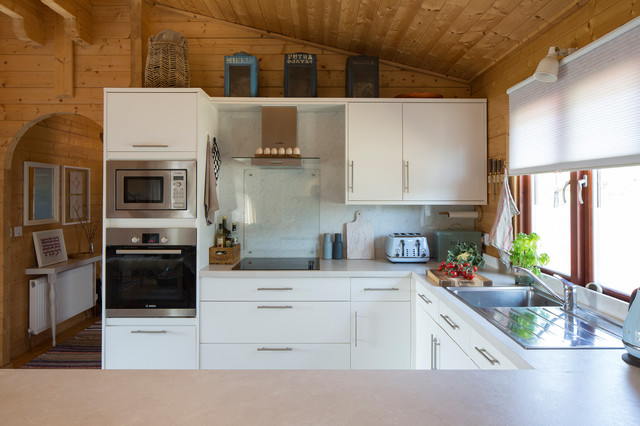
This is an example of a small country u-shaped open plan kitchen in Buckinghamshire with a single-bowl sink, flat-panel cabinets, white cabinets, laminate benchtops, white splashback, marble splashback, stainless steel appliances, light hardwood floors, a peninsula and white benchtop. — Houzz
What Houzz users are commenting on:

hrminneapolis added this to Cottage Kitchen, Bath
wood knife holder, glass stove backsplash panel

mdm51233 added this to mtnd cabin
imagine fridge where microwave/oven is. need to get microwave up off counter. search for "compact " appliances n sink