
Lorna RD Transitional Kitchen, Houston
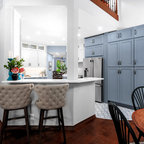
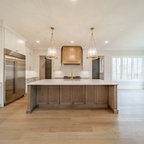
This custom luxury kitchen was designed to deliver exceptional performance while maintaining a warm, timeless aesthetic. Natural rift white oak cabinetry creates a sophisticated foundation, blending seamlessly with clean architectural lines and carefully selected premium finishes. Every detail was thoughtfully planned to maximize functionality, storage, and everyday comfort without compromising elegance.
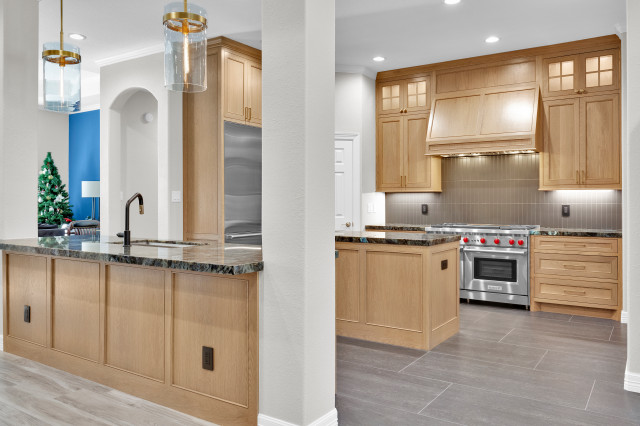
At the heart of the space is a **Wolf dual fuel range**, offering professional-grade cooking performance for passionate home chefs. Complementing the cooking area are **Sub-Zero built-in refrigeration and wine storage**, seamlessly integrated into the custom cabinetry to preserve the kitchen's clean, furniture-inspired appearance. Together, Wolf and Sub-Zero appliances provide the reliability, precision, and luxury expected in a world-class kitchen.
The spacious center island features striking natural stone countertops with dramatic movement, creating both a functional workspace and a stunning focal point for entertaining. An oversized farmhouse sink is paired with the **Brizo Litze Single Handle Angled Pull-Down Faucet (Model 63063LF-BLGL)** in Matte Black with Luxe Gold accents, adding a distinctive designer touch that complements the warm white oak cabinetry and brushed brass hardware throughout the room.
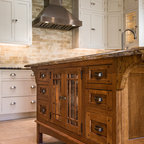
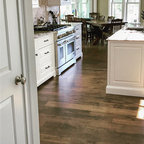
A custom wood vent hood, full-height tile backsplash, recessed lighting, and integrated under-cabinet LED lighting enhance both the beauty and functionality of the space. Large-format porcelain flooring completes the design with durability and a clean, contemporary finish.
Designed for homeowners who appreciate timeless design and uncompromising quality, this kitchen combines custom craftsmanship, premium materials, and industry-leading **Wolf and Sub-Zero appliances** to create a space that is as beautiful as it is functional. Every element was carefully selected to ensure lasting value, effortless entertaining, and everyday luxury.
At the heart of the space is a **Wolf dual fuel range**, offering professional-grade cooking performance for passionate home chefs. Complementing the cooking area are **Sub-Zero built-in refrigeration and wine storage**, seamlessly integrated into the custom cabinetry to preserve the kitchen's clean, furniture-inspired appearance. Together, Wolf and Sub-Zero appliances provide the reliability, precision, and luxury expected in a world-class kitchen.
The spacious center island features striking natural stone countertops with dramatic movement, creating both a functional workspace and a stunning focal point for entertaining. An oversized farmhouse sink is paired with the **Brizo Litze Single Handle Angled Pull-Down Faucet (Model 63063LF-BLGL)** in Matte Black with Luxe Gold accents, adding a distinctive designer touch that complements the warm white oak cabinetry and brushed brass hardware throughout the room.
A custom wood vent hood, full-height tile backsplash, recessed lighting, and integrated under-cabinet LED lighting enhance both the beauty and functionality of the space. Large-format porcelain flooring completes the design with durability and a clean, contemporary finish.
Designed for homeowners who appreciate timeless design and uncompromising quality, this kitchen combines custom craftsmanship, premium materials, and industry-leading **Wolf and Sub-Zero appliances** to create a space that is as beautiful as it is functional. Every element was carefully selected to ensure lasting value, effortless entertaining, and everyday luxury.
Inspiration for a mid-sized transitional l-shaped eat-in kitchen in Houston with an undermount sink, recessed-panel cabinets, light wood cabinets, quartzite benchtops, black splashback, porcelain splashback, stainless steel appliances, ceramic floors, multiple islands, black floor and blue benchtop. — Houzz