
Mad River Cottage Scandinavian Kitchen, Burlington
Architect: Elizabeth Herrmann
Photos: Susan Teare
This 1100 sf 3-bedroom cottage in the Mad River valley was designed by architect Elizabeth Herrmann for a family of four who dreamed of downsizing and reducing energy consumption. Sited on an east-facing slope with view over the Mad River, the little black house features a standing seam roof, triple-glazed windows from Alpen, and a high-performing insulation package. A small Morso woodstove provides heat in the winter. A single Mitsubishi heat pump provides cooling in the summer and backup heat in the winter. Water is heat by an electric heat pump water heater.
Photos: Susan Teare
This 1100 sf 3-bedroom cottage in the Mad River valley was designed by architect Elizabeth Herrmann for a family of four who dreamed of downsizing and reducing energy consumption. Sited on an east-facing slope with view over the Mad River, the little black house features a standing seam roof, triple-glazed windows from Alpen, and a high-performing insulation package. A small Morso woodstove provides heat in the winter. A single Mitsubishi heat pump provides cooling in the summer and backup heat in the winter. Water is heat by an electric heat pump water heater.
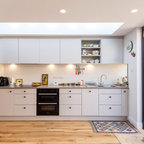
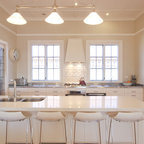
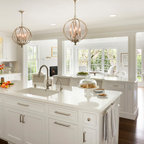
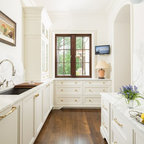
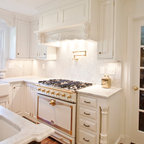
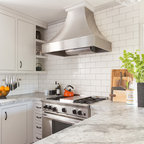
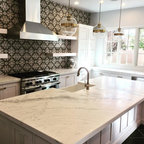
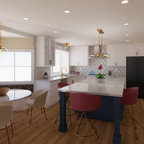
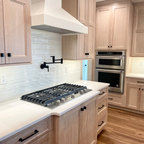
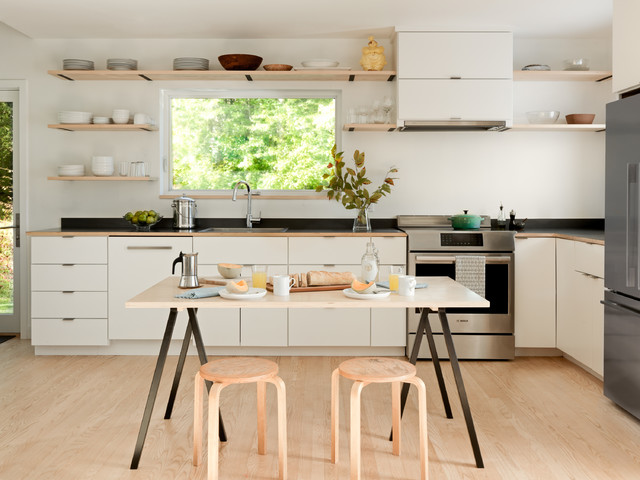
Photo of a scandinavian l-shaped kitchen in Burlington with flat-panel cabinets, white cabinets, stainless steel appliances, light hardwood floors, with island and beige floor. — Houzz
What Houzz users are commenting on:

Denise Kohne added this to ABT 401 - Kitchen
WOOD WITH WHITE COUNTER IS BETTER THAN WHITE WITH WIID COUNTER

Laura added this to Upstate Kitchen Ideas
Wood floors, white hood, white cabinets, with wood edged/black topped countertops and wood shelves, small black backsplash, table with black legs.