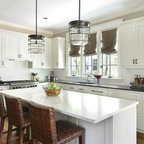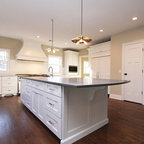

Maple St. Newton Transitional Kitchen, Boston
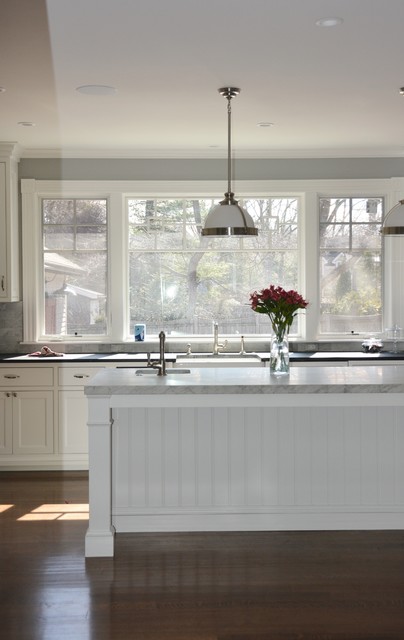
Natural light in the kitchen
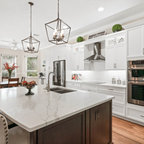
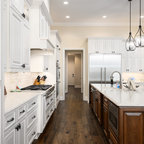
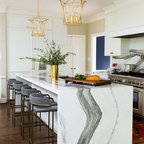
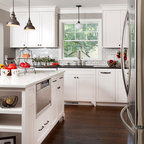
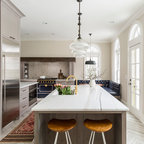
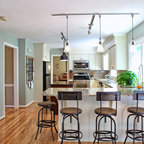
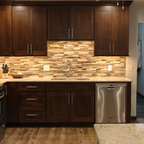
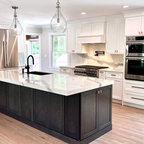
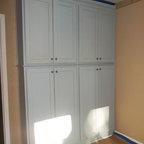
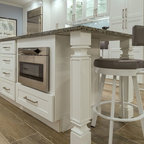
This is an example of an expansive transitional l-shaped open plan kitchen in Boston with an undermount sink, recessed-panel cabinets, white cabinets, granite benchtops, grey splashback, subway tile splashback, stainless steel appliances, dark hardwood floors and multiple islands. — Houzz