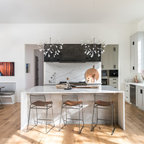

Minneapolis Custom Home 2 Transitional Kitchen, Minneapolis
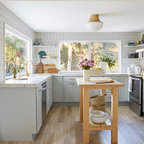
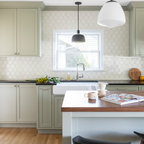
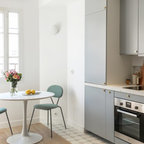
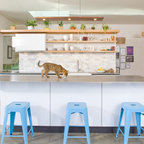
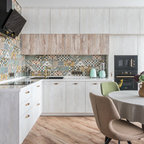
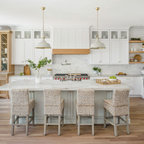
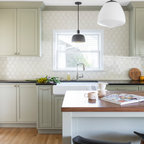
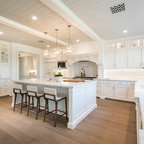
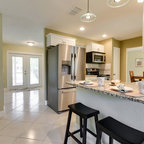
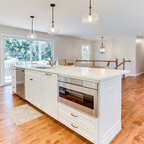
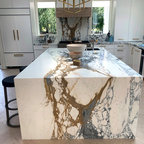
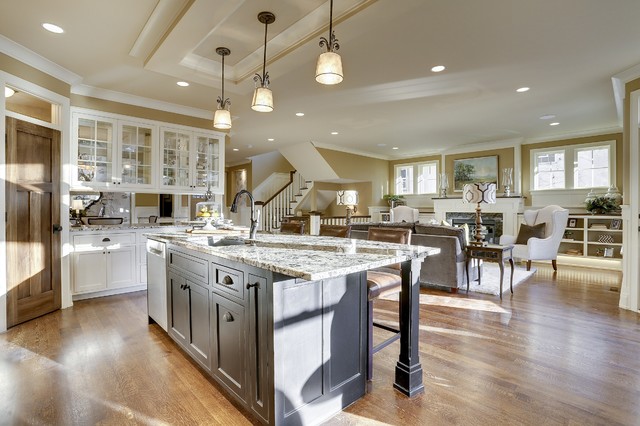
Design ideas for a transitional l-shaped eat-in kitchen in Minneapolis with a double-bowl sink, glass-front cabinets, white cabinets, granite benchtops, beige splashback, stone tile splashback, stainless steel appliances, medium hardwood floors and with island. — Houzz
What Houzz users are commenting on:

jojomikk added this to Kitchen Cabinets
White shelves by tv, color of center island

Heather Spearman OBery added this to Kitchen
This colour cabinet with this granite
Kara added this to kitchen
Framing around the island's light fixtures