
Modern Open-Plan Living Transformation Country Kitchen, West Midlands
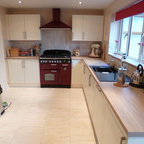
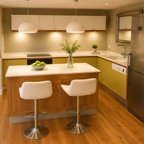
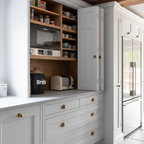
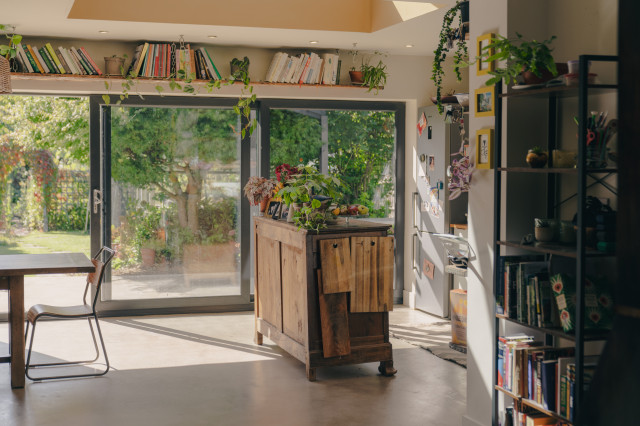
The new wraparound extension creates a bright, open-plan kitchen, dining and living space designed for modern family life.The kitchen sits at the rear, overlooking the garden and acting as the heart of the home. A key focus of the design was improving light and outlook. Large glazed openings and roof lights flood the space with natural light, addressing the original issue of a dark interior and creating a strong visual and physical connection to the south-facing garden.
Photo of a large country open plan kitchen in West Midlands with with island and white floor. — Houzz