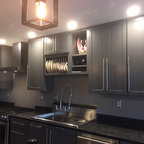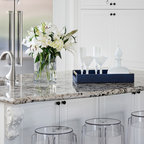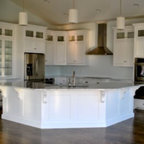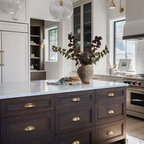

Natick New Construction Transitional Kitchen, Boston
This new construction home project in Massachusetts showcases a timeless New Colonial style with a modern twist. Partnering closely with the builder, we guided finish selections and lighting design throughout the property. Originally brought in for the exterior details, our scope expanded as the home was completely reconstructed and reimagined.
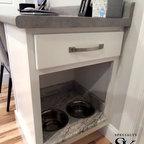

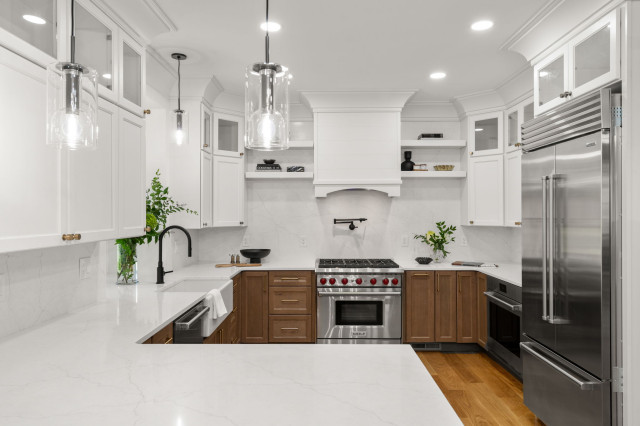
From custom kitchen cabinetry and hardware to bathroom tile combinations, every design decision was made to create a cohesive and elevated look across the open-concept main floor and beyond. A key inspiration was the original river rock columns, preserved from the property’s former structure. Our interior material palette and finish selections were chosen to complement these features, grounding the new home in its historic roots while bringing fresh character to modern living.
From custom kitchen cabinetry and hardware to bathroom tile combinations, every design decision was made to create a cohesive and elevated look across the open-concept main floor and beyond. A key inspiration was the original river rock columns, preserved from the property’s former structure. Our interior material palette and finish selections were chosen to complement these features, grounding the new home in its historic roots while bringing fresh character to modern living.
Inspiration for a transitional kitchen in Boston. — Houzz