
Net Zero Energy Home Transitional Kitchen, San Francisco
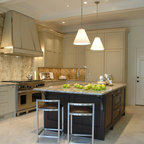
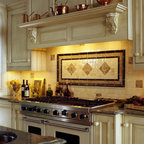
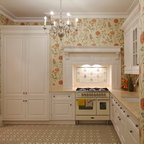
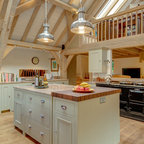
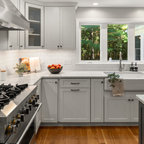
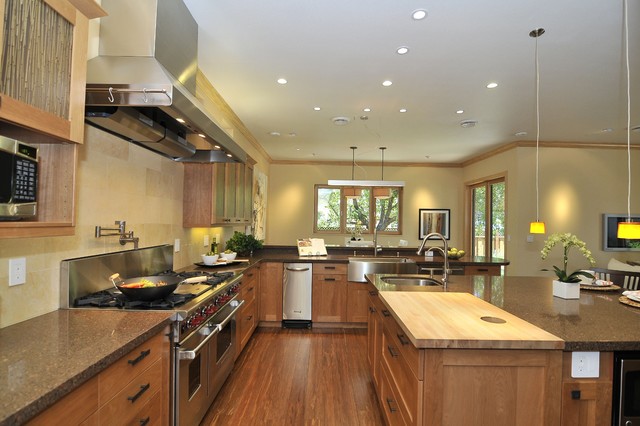
This CKD professionally-designed kitchen is meant for the serious cook or chef with Wolf range, Sub Zero refrigeration and modern Italian stainless steel farmhouse sink. Built in butcher block prep center, pull out spice and condiment racks flanking the range and full-extension drawer bases with storage accessories make this kitchen a joy to work in. Natural cherry cabinets with natural marsh grass door glazing give this space a warm feel.
High Performance Living in Silicon Valley. One Sky Homes Designs and Builds the healthiest, most comfortable and energy balanced homes on the planet. Passive House and Zero Net Energy standards for both new and existing homes.
High Performance Living in Silicon Valley. One Sky Homes Designs and Builds the healthiest, most comfortable and energy balanced homes on the planet. Passive House and Zero Net Energy standards for both new and existing homes.
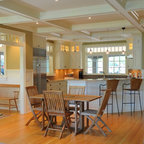
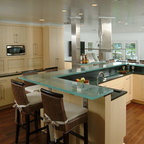
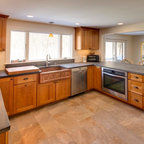
Design ideas for a large transitional u-shaped open plan kitchen in San Francisco with a farmhouse sink, shaker cabinets, medium wood cabinets, quartz benchtops, beige splashback, stone tile splashback, stainless steel appliances and medium hardwood floors. — Houzz
What Houzz users are commenting on:

curtincm added this to kitchen
microwave doesn't need to be built in

Secret Wherrett added this to kitchen
similar layout to my kitchen with a range on the back wall. just as an example of how that would feel different

Nikele Wood added this to Kitchen Ideas with Appliances
Another prep area adjacent to the range.

rkaj added this to My Project
Corner butcher block incorporated
HU-224810662 added this to kitchen
built in butcher block with trash hole!