
Oak and light grey modern open plan kitchen Contemporary Kitchen, Cornwall
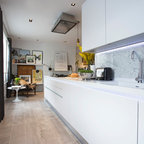
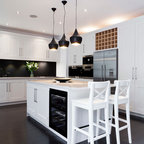
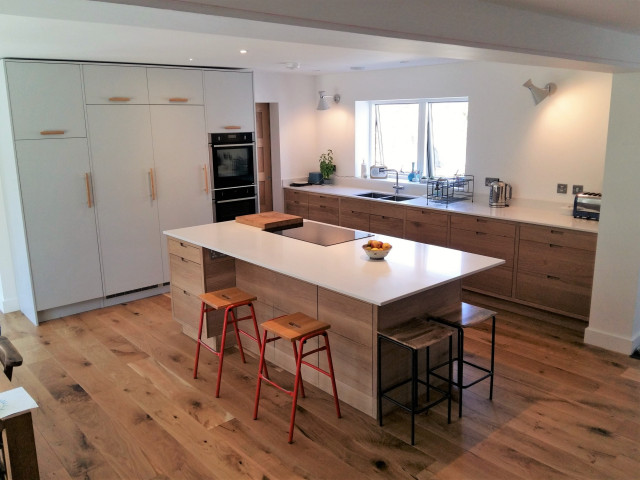
Large open plan room with solid oak flat doors and drawer fronts on solid timber base cabinetry. The tall larder, fridge, freezer and oven housings are painted in F&B Pavilion grey with oak handles. There is a mixture of drawers and cupboards all fitted with pull-out shelves of internal drawers.
In addition to the kitchen there is a separate walk-in larder and utility room.
In addition to the kitchen there is a separate walk-in larder and utility room.
Photo of a large contemporary l-shaped open plan kitchen in Cornwall with a double-bowl sink, flat-panel cabinets, medium wood cabinets, solid surface benchtops, black appliances, medium hardwood floors, a peninsula, brown floor and white benchtop. — Houzz