
Okauchee Lake Home Transitional Kitchen, Milwaukee
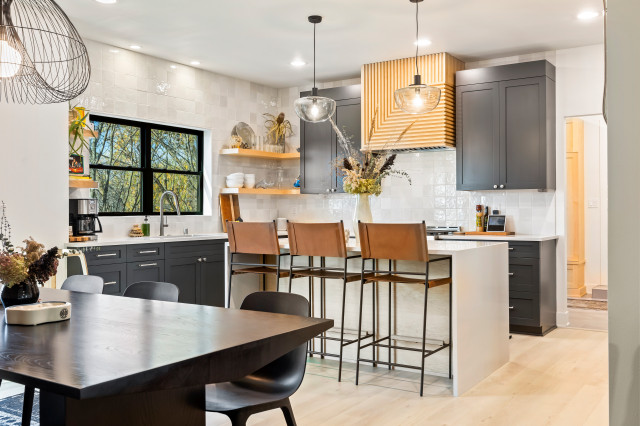
An open concept between the kitchen and dining room allow for a connected space to gather and entertain. The kitchen features custom black painted cabinets with maple floating shelves and a one-of-a-kind custom, maple range hood.
This is an example of a large transitional l-shaped eat-in kitchen in Milwaukee with shaker cabinets, white splashback, stainless steel appliances, with island, white benchtop, black cabinets, quartz benchtops, porcelain splashback, vinyl floors and beige floor. — Houzz
What Houzz users are commenting on:

Catherine Ramshaw added this to Edgewater Interior
Interesting vent cover. Mike be able to make and save money for the hood