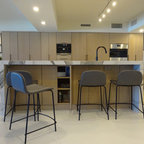

Open Concept Kitchen with Prep Space in Maple Grove Transitional Kitchen, Minneapolis
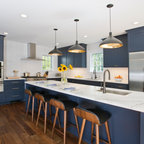
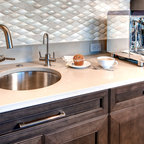
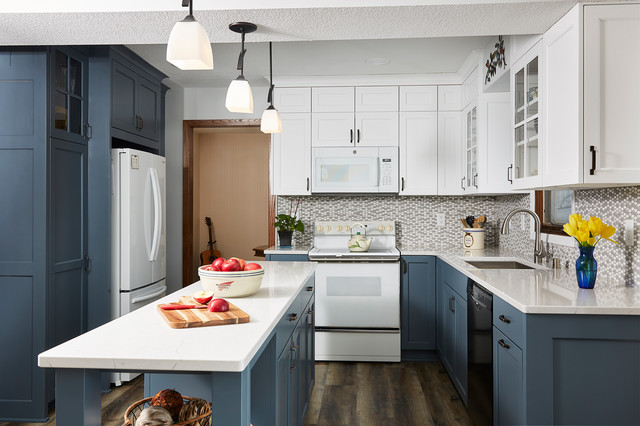
Backsplash: Arvinfova grey porcelain mosaic.
Countertops Cambria: Ella
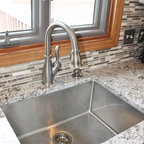
Kohler: K3821-4-NA SS sink
Faucet: Grohe G30211DC0
Custom kitchen Cabinets: Mission with beveled inside profile, square outside profile
Flooring: Luxury vinyl plank Gravity “Rocky”
Paint: Hirshfields “Deep lagoon #68
Countertops Cambria: Ella
Kohler: K3821-4-NA SS sink
Faucet: Grohe G30211DC0
Custom kitchen Cabinets: Mission with beveled inside profile, square outside profile
Flooring: Luxury vinyl plank Gravity “Rocky”
Paint: Hirshfields “Deep lagoon #68
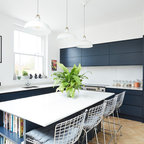
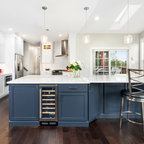
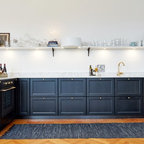
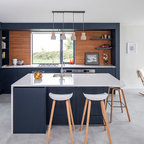
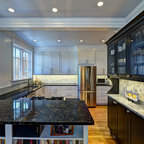
This is an example of a large transitional u-shaped kitchen in Minneapolis with an undermount sink, shaker cabinets, blue cabinets, grey splashback, mosaic tile splashback, white appliances, dark hardwood floors, with island, brown floor and white benchtop. — Houzz