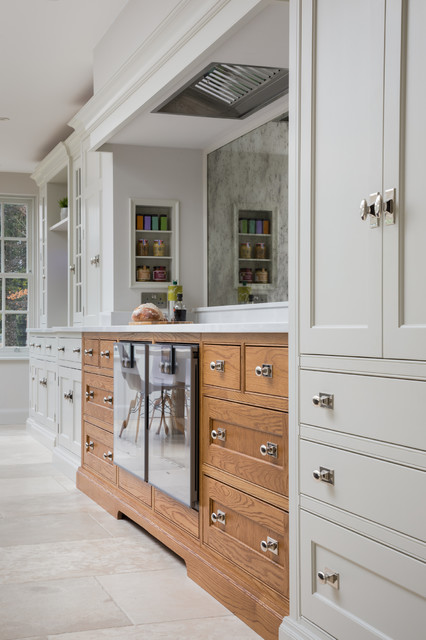

Open Plan Family Kitchen, Cobham Transitional Kitchen, Surrey
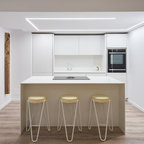
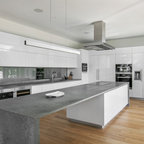
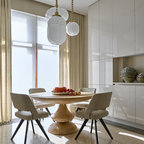
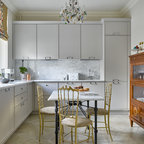
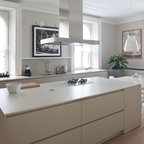
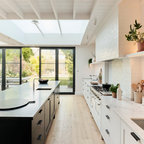
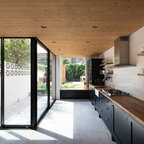
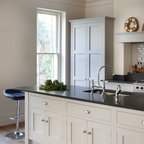
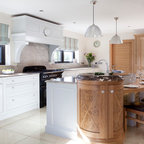
This stunning family kitchen in Cobham, Surrey is open plan family living at its very best. The project consists of a kitchen, dining area and sitting area which are combined in one space in a newly built extension. The original kitchen was in a small, dark and unworkable room that is a direct contrast to the result of this renovation – a light, airy and welcoming space with two roof lanterns and two sets of glazed doors which open up onto the garden for the warm summer months ahead.
Photo Credit: Paul Craig
Photo Credit: Paul Craig
Photo of a mid-sized transitional kitchen in Surrey. — Houzz