
Open Plan Kitchen in Family Home Transitional Kitchen, Hertfordshire
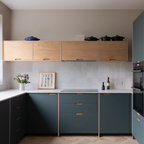
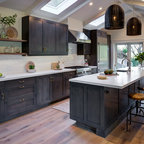
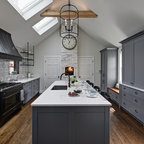
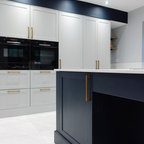
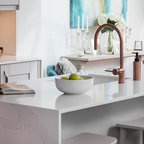
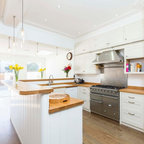
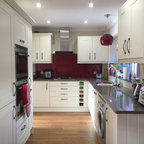
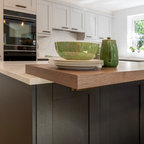
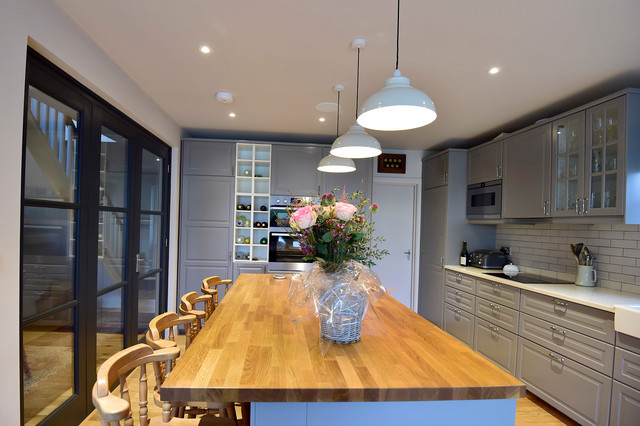
An ergonomically designed kitchen. Grey cabinets with a light grey metro tile laid brick style with a marble work top in wet and heat zones. A wooden top has been fitted to the bespoke island unit. All apliances are integrated. Glass partition wall and door allows light to flood into the adjoining hall.
Photo - Belinda Neasham
Photo - Belinda Neasham
Large transitional l-shaped eat-in kitchen in Hertfordshire with a double-bowl sink, raised-panel cabinets, grey cabinets, marble benchtops, grey splashback, metal splashback, panelled appliances, medium hardwood floors and with island. — Houzz