Open Plan Living industrial-kitchen
Save7Ask a QuestionPrint

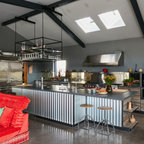
Open Plan Living Industrial Kitchen

URL
http://www.wigwam.design
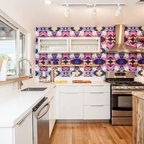
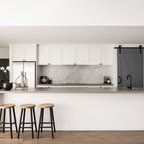
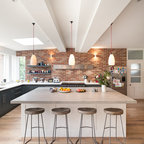
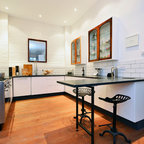
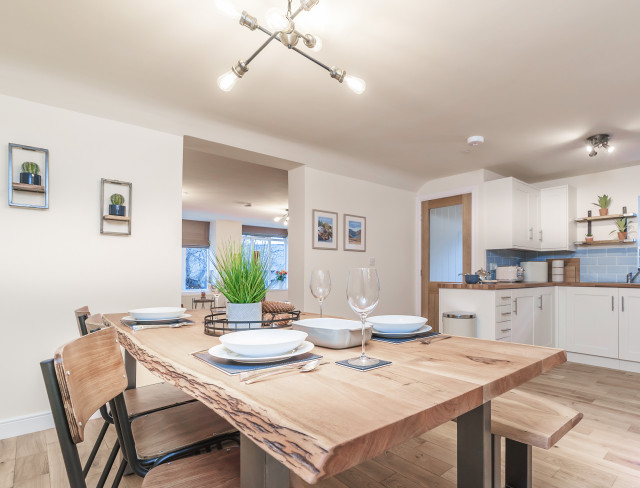
Photo of a mid-sized industrial u-shaped eat-in kitchen in Other with a single-bowl sink, shaker cabinets, beige cabinets, laminate benchtops, blue splashback, ceramic splashback, panelled appliances, medium hardwood floors, no island and brown benchtop. — Houzz

Browse over 25 million home design photos on Houzz

See More Industrial Eat-in Kitchen Photos

Homestead Farm
Shoreditch Penthouse
Kitchens
Bricket Wood Kitchen - Rand
Dekton, laminam, lapitec,Neolith, porcelain worktops / cladding
Classic In-Frame Plain Front Frame Shaker – Chalfont St Giles