
Our Work Transitional Kitchen, Boston
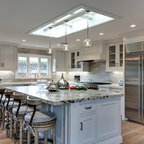
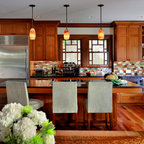
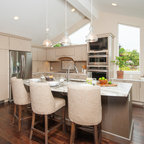
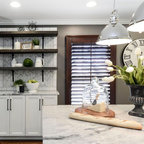
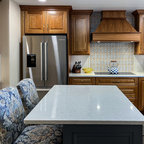
This very linear kitchen is softened by curving the upper portion of the granite countertop, thus allowing for counter seating.
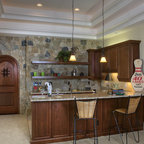
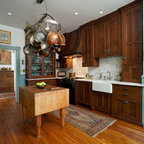
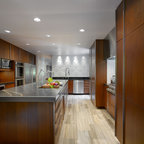
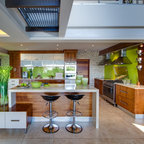
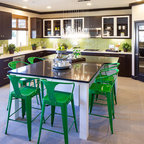
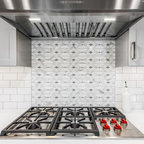
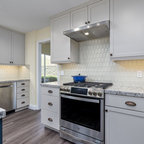
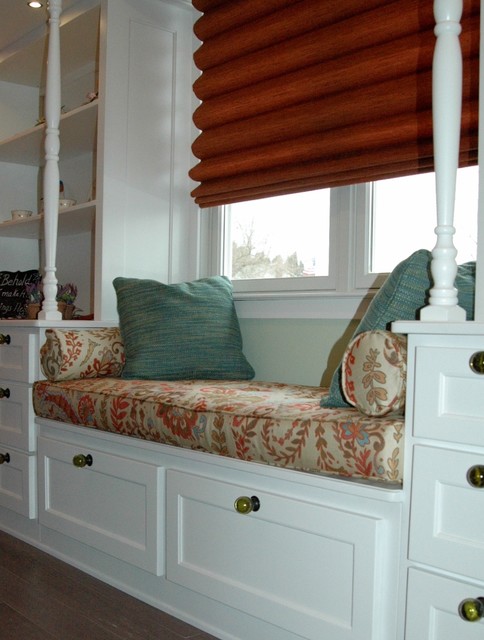
This is an example of a mid-sized transitional l-shaped separate kitchen in Boston with an undermount sink, recessed-panel cabinets, white cabinets, granite benchtops, multi-coloured splashback, glass tile splashback, stainless steel appliances, medium hardwood floors, with island and brown floor. — Houzz