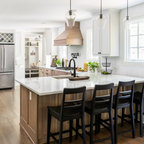

Peninsula Point Kitchen Transitional Kitchen, Charlotte
WINNER OF THE 2017 SOUTHEAST REGION NATIONAL ASSOCIATION OF THE REMODELING INDUSTRY (NARI) CONTRACTOR OF THE YEAR (CotY) AWARD FOR BEST KITCHEN OVER $150k |
© Deborah Scannell Photography
© Deborah Scannell Photography
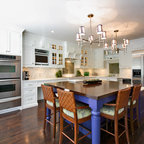
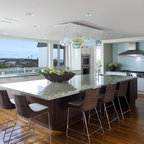
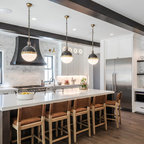
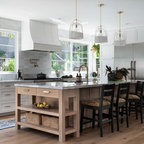
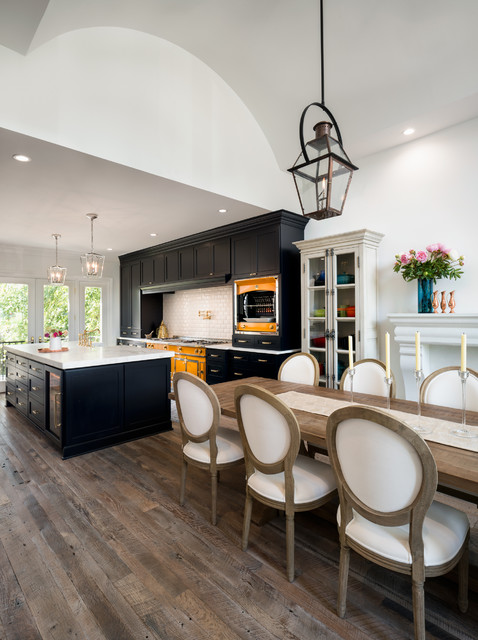
Inspiration for a large transitional l-shaped eat-in kitchen in Charlotte with a farmhouse sink, recessed-panel cabinets, blue cabinets, marble benchtops, white splashback, subway tile splashback, panelled appliances, light hardwood floors and multiple islands. — Houzz
What Houzz users are commenting on:

Matthew Dittrich added this to My ideas
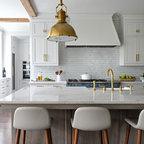
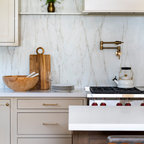
Beautiful black cabinets, gold fixtures and white counter top.

romy718 added this to Darlana Small
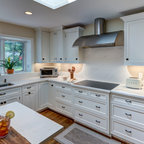
9 ft Island 9 ft ceiling Small Darlena
totallytyna added this to kitchen
color of table and chairs matches the floors! love this streamlined look
val7702 added this to Flooring
2. Keep the Flooring Consistent Opening up a floor plan usually means merging flooring materials. “We recommend avoiding large floor breaks and making the material the same throughout the merged spaces,” Little says. “It creates a feeling of continuity so spaces don’t feel disjointed.” The Case team remodeled the kitchen in Cornelius seen here, doubling its size so the homeowners could entertain more easily. “We removed a load-bearing wall between the former kitchen and dining room to make space to install two islands and gourmet appliances,” Little says. “We replaced the floor tile and carpeting with reclaimed barn wood for a modern French-country feel.”See more of this project