
Penthouse Kitchen in Southwark Warehouse Conversion Rustic Kitchen, London
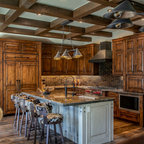
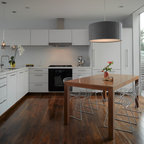
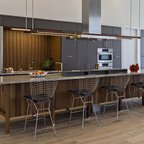
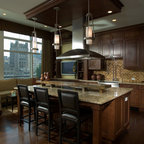
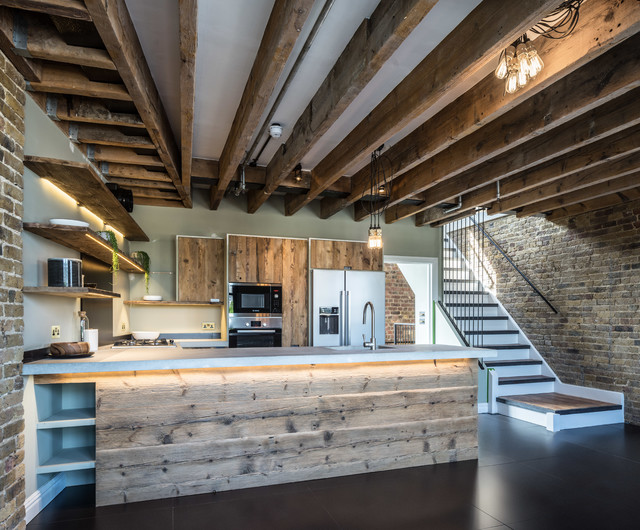
This penthouse unit in a warehouse conversion offers a glimpse into the home life of a celebrity. Reclaimed joists removed from the warehouse were given a new life and reinstalled as the bespoke kitchen doors, shelves and island. This kitchen and dining room of this three-level penthouse use the midlevel floor exclusively, creating the hub of the property. It is a space designed specifically for cooking, dining, entertaining, and relaxation. Concrete, metal, and wood come together in a stunning composition of orthogonal lines.
Design ideas for a mid-sized country u-shaped open plan kitchen in London with flat-panel cabinets, medium wood cabinets, concrete benchtops, grey splashback, stainless steel appliances, a peninsula and black floor. — Houzz
What Houzz users are commenting on:

Svetlana K added this to Dining
! боковина стойки - можно сделать чем угодно, как акцент

Acheini added this to acheini35's ideas
This is a section of my ‘dream house’