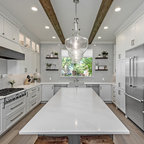

Plainview Split-Level Home Transitional Kitchen, New York
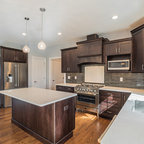
Kitchen design from a split-level home renovation in Plainview, NY.
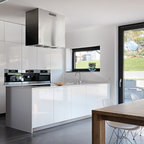
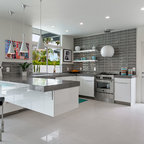
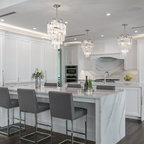
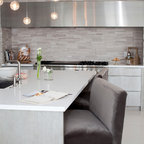
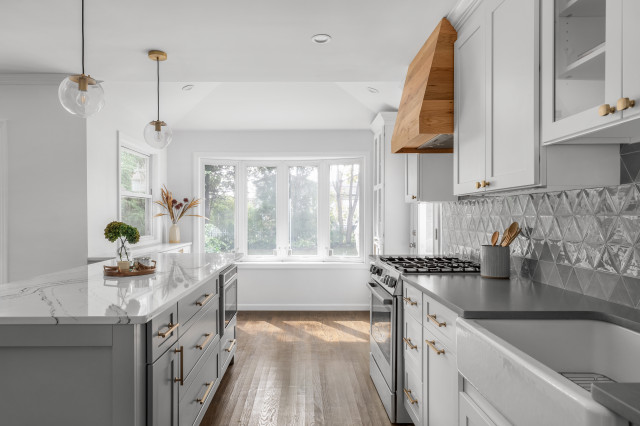
Inspiration for a mid-sized transitional l-shaped open plan kitchen in New York with a farmhouse sink, shaker cabinets, white cabinets, quartz benchtops, grey splashback, glass tile splashback, stainless steel appliances, dark hardwood floors, with island, brown floor and grey benchtop. — Houzz
What Houzz users are commenting on:

aleks_biskoup added this to Kitchen
Layout of cabinets hood contrast of stone light fixtures