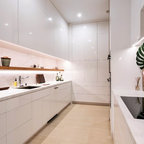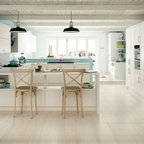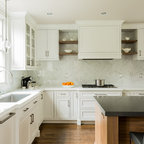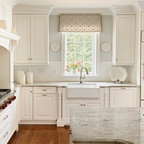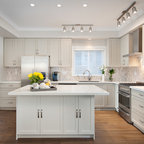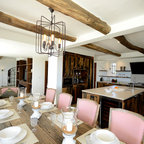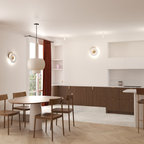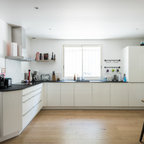

Projet 7 foch Transitional Kitchen, Paris
cuisine technique et fonctionnelle pour un service haut de gamme
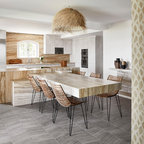
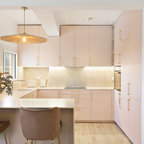
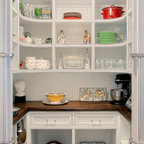
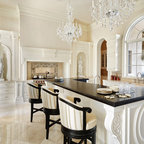
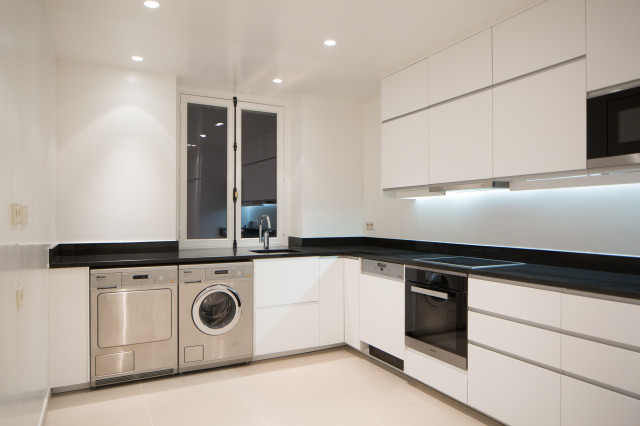
This is an example of a large transitional l-shaped open plan kitchen in Paris with an undermount sink, beaded inset cabinets, white cabinets, granite benchtops, black splashback, granite splashback, stainless steel appliances, ceramic floors, beige floor and black benchtop. — Houzz