Recent Kitchen Projects transitional-kitchen
Save1Ask a QuestionPrint

Recent Kitchen Projects Transitional Kitchen

URL
http://ridesignbuild.com/
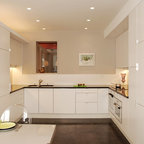
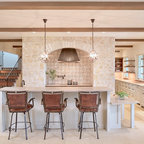
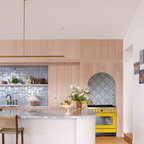
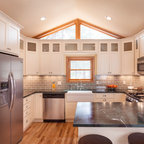
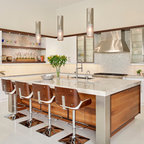
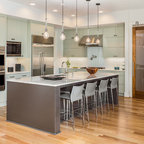
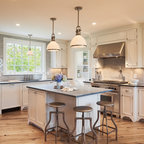
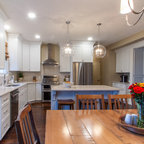
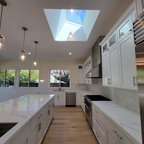
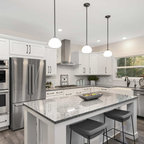
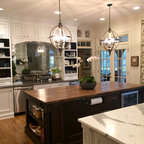
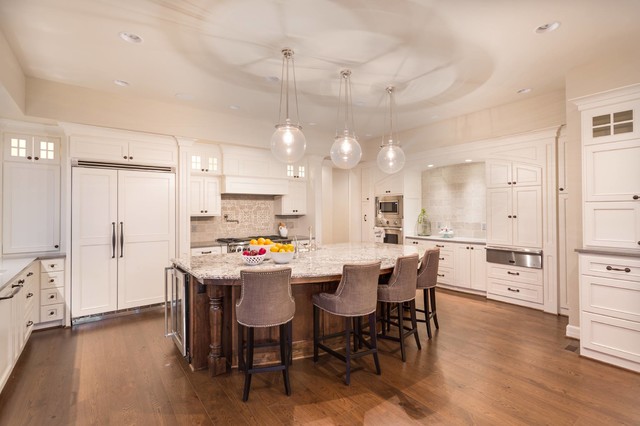
This is an example of a large transitional u-shaped separate kitchen with recessed-panel cabinets, white cabinets, granite benchtops, panelled appliances, medium hardwood floors, with island, brown floor and grey benchtop. — Houzz
Browse over 25 million home design photos on Houzz

See More Transitional Separate Kitchen Photos

Strongsville Kitchen
Deemantha Residence
Palomita: Custom Home Based on the Madison Floor Plan
Open Concept Culinary Upgrade
Buckhead Kitchen
DK Southlake