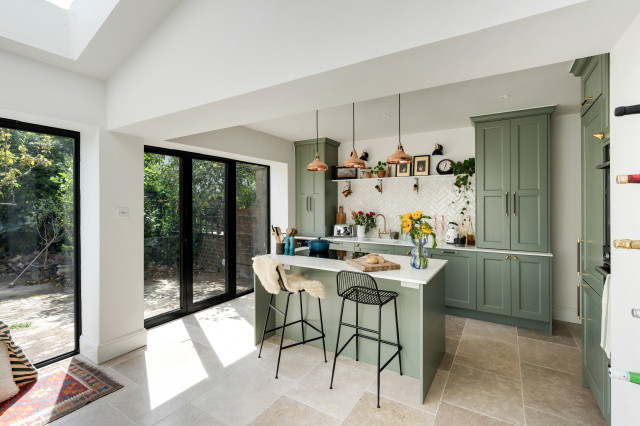

Richmond Road Modern Kitchen
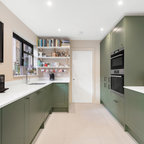
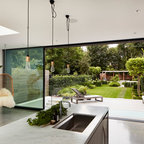
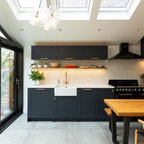
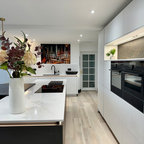
Richmond Road is a residential domestic side return extension to a Victorian terrace house in the heart of Montpelier. 3bd Architects designed the extension to the property to create an open-plan kitchen space to connect to the garden and allow plenty of natural light to flow into this space.
3bd's Services included concept design and building control drawings. Conker Construction have done an amazing job with the construction and the detailing.
3bd's Services included concept design and building control drawings. Conker Construction have done an amazing job with the construction and the detailing.
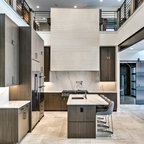
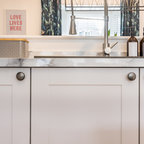
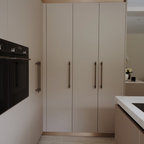
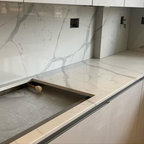
Photo of a large modern galley open plan kitchen in Other with a single-bowl sink, recessed-panel cabinets, green cabinets, solid surface benchtops, beige splashback, porcelain splashback, black appliances, travertine floors, with island, beige floor and white benchtop. — Houzz
What Houzz users are commenting on:

debbiestiles added this to 42 St Andrew sRoad
Originally what I had in mind with painted kitchen. Neutral stone effect tiles