
Rogers Park: Lunt Transitional Bathroom, Chicago
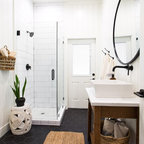
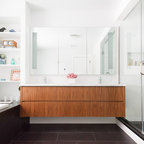
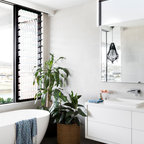
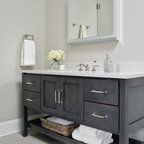
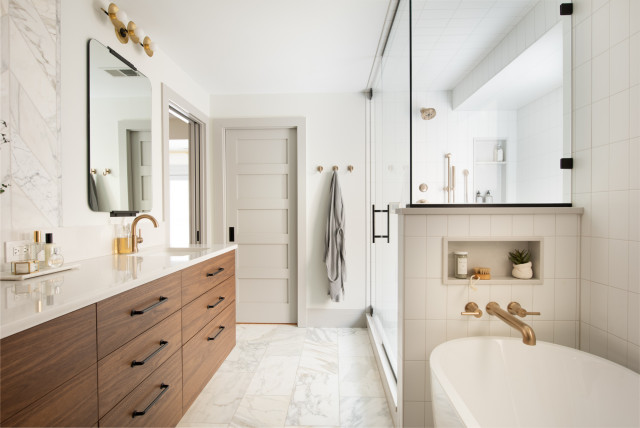
Erica Lugbill designed this primary bathroom to be an oasis after a long day. Featuring double sinks and mirrors, plenty of storage and a free standing tub, this primary bathroom is causally elegant.
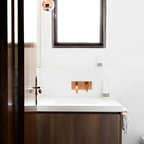
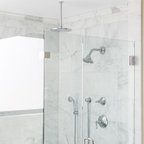
Design ideas for a large transitional master bathroom in Chicago with flat-panel cabinets, medium wood cabinets, white tile, engineered quartz benchtops, white benchtops, a double vanity, a floating vanity, a freestanding tub, a corner shower, ceramic tile, an undermount sink, a hinged shower door, a one-piece toilet, white walls, marble floors, grey floor and a shower seat. — Houzz
What Houzz users are commenting on:

flipwannabe added this to Master Bath
Bathtub plumbing fixtures extend from half shower wall

Rebecca Crouch added this to Master Bath
tub hardware is well placed and cabinets are nice