
| S & M | OPEN PLAN Contemporary Kitchen, West Midlands
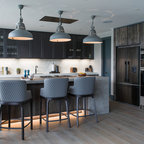
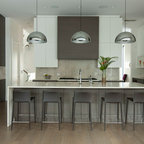
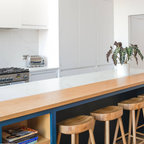
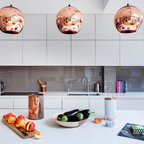
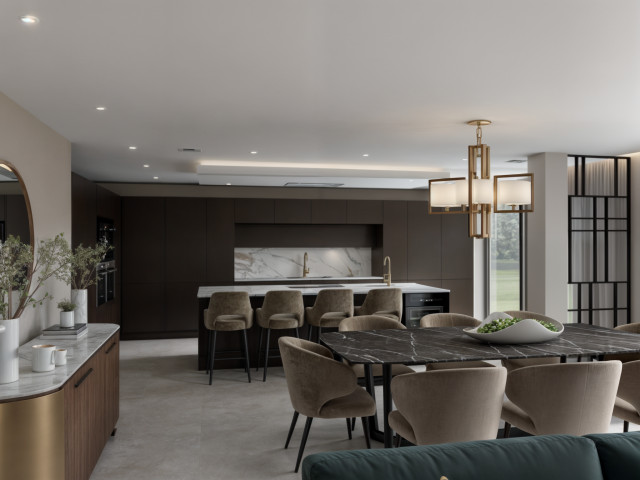
This open-plan project unites the kitchen, dining room, and lounge, creating a welcoming space where families spend most of their time together. The design flows effortlessly, with a bespoke TV media wall showcasing textures and intricate details as the focal point. A careful selection of materials ties the room together, ensuring a harmonious blend throughout. Brass finishes, layered textures, and a neutral colour palette with green accents bring warmth and sophistication, making the space feel both cohesive and inviting.
Design ideas for a large contemporary open plan kitchen in West Midlands with ceramic floors, beige floor and recessed. — Houzz