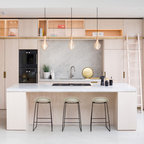

Salop Road Scandinavian Kitchen, London
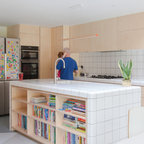
A fresh, bright kitchen in the St James Park area of Walthamstow
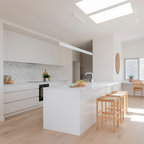
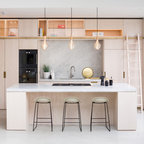
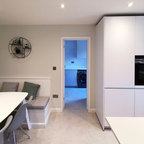
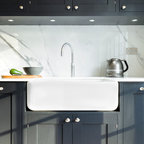
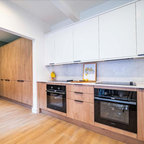
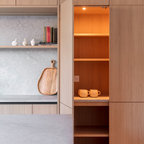
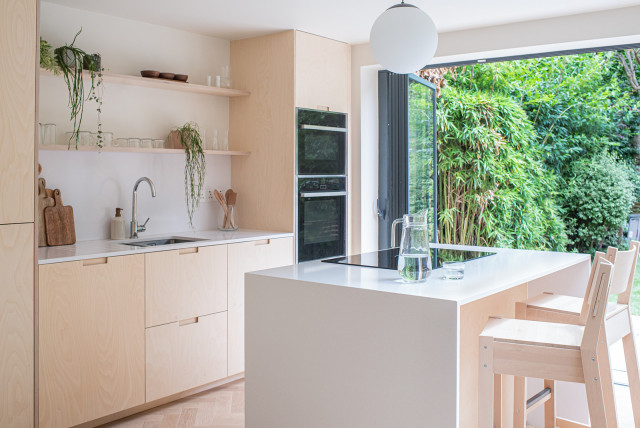
Design ideas for a mid-sized scandinavian galley open plan kitchen in London with flat-panel cabinets, light wood cabinets, solid surface benchtops, white splashback, black appliances, light hardwood floors, with island and white benchtop. — Houzz
What Houzz contributors are saying:

Sarah Alcroft added this to Before & After: An Airy London Kitchen Packed With Family Storage
Photography by Alexandria Hall.Kitchen at a GlanceWho lives here: A couple with two young childrenLocation: London, UKProperty: A small Victorian terraceKitchen/dining room dimensions: Around 26 square metresInterior designer: Ruth Milne of Studio MilneArchitect: Matthew Brumby of Pennington Phillips
What Houzz users are commenting on:

tanya1967 added this to Kitchen Ideas
Handles, folding doors to outside