
San Francisco Glamour Transitional Kitchen, San Francisco
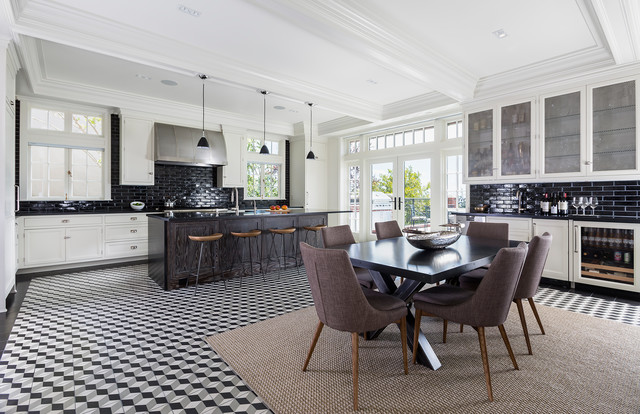
Overlooking the San Francisco skyline, this home was transformed by the JWH Design Team when the series of large doors and skylights were designed across the rear.
Talented Designer, Jon De La Cruz, pulled all the finishes and furniture together to create a fabulous home for this young family.
Jennifer Howard, Custom Cabinetry
Jon De La Cruz, Interior Designer
Talented Designer, Jon De La Cruz, pulled all the finishes and furniture together to create a fabulous home for this young family.
Jennifer Howard, Custom Cabinetry
Jon De La Cruz, Interior Designer
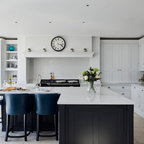
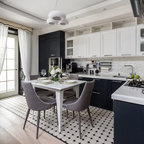
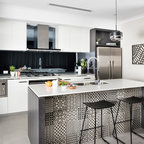
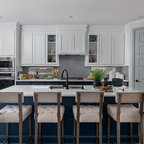
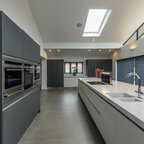
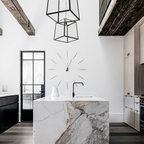
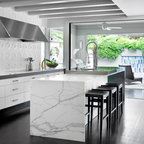
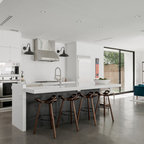
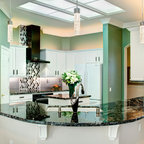
This is an example of an expansive transitional l-shaped open plan kitchen in San Francisco with white cabinets, soapstone benchtops, black splashback, subway tile splashback, panelled appliances, porcelain floors, with island and shaker cabinets. — Houzz
What Houzz users are commenting on:

frendapanderson added this to Kitchen remodel
floor tile but as a possible backslash behind cooktop

Julie Anna Lewis added this to Kitchen
I like the contrast of hues and I like that the counter extends into the dining area.
BA Dawson added this to ba007's ideas
Dining Room exterior doors or kitchen?