
Sheeannamore Country Kitchen
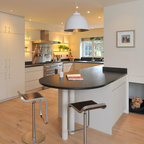
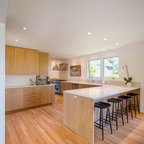
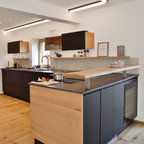
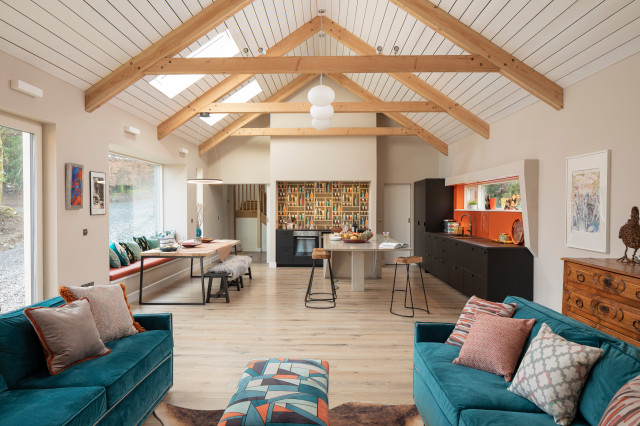
This open plan kitchen / living / dining room features a large south facing window seat and cantilevered cast concrete central kitchen island.
Design ideas for a mid-sized country l-shaped open plan kitchen in Other with a drop-in sink, flat-panel cabinets, black cabinets, concrete benchtops, orange splashback, panelled appliances, light hardwood floors, with island, grey benchtop and exposed beam. — Houzz
What Houzz contributors are saying:

Georgia Madden added this to So You Want a Sustainable Kitchen? Everything You Need to Know
“Ask yourself, ‘Can I reuse any of my existing carcasses in the new kitchen?’ Using the original carcasses and adding a new benchtop, doors and drawers can significantly reduce costs as well as the VOCs and raw materials required for a project,” says Rowlands.“If you’re putting in new joinery, consider whether you can use E0 Plywood/MDF for joinery. E0 is a certification representing the lowest level of formaldehyde emissions, which makes for less harmful chemicals in your home and is safer for your tradespeople to work with too.“Consider if you can specify low- or no-VOC paints and finishes. Specifying natural hard-finishing oil or wax to timber surfaces means no ongoing VOC emissions,” he says.
What Houzz users are commenting on:

Madeleine Fasnacht added this to Madeleine's Ideas
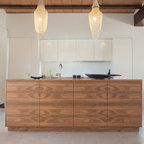
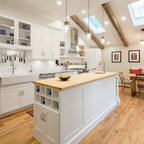
High ceilings and exposed beams