
Silverleaf Arcadia Residence Mediterranean Kitchen, Phoenix
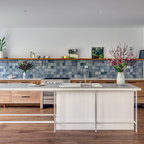
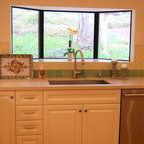
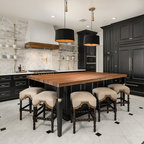
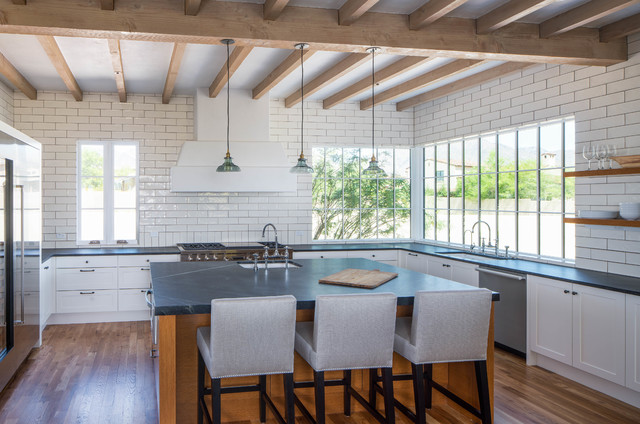
The graciously scaled kitchen is anchored by both the soapstone clad island, and southeast facing corner window, which allows cheerful morning sunlight to flood the space. Simple white shaker style millwork, wood open shelving, and countertop-to-ceiling hand-glazed tiles give the space the feel of a boutique boulangerie or patisserie. A 60" wide Wolf range and custom plaster hood are also featured, placed "on-axis" in the overall space. Design Principal: Gene Kniaz, Spiral Architects; General Contractor: Eric Linthicum, Linthicum Custom Builders; Photo: Josh Wells, Sun Valley Photo
Large mediterranean u-shaped open plan kitchen in Phoenix with shaker cabinets, white cabinets, soapstone benchtops, white splashback, ceramic splashback, stainless steel appliances, medium hardwood floors, with island and brown floor. — Houzz
What Houzz users are commenting on:

Heritage Woods House added this to Kitchen
Windows into corner and on both sides of range, wood island and light/warm white outer cabinets
marcie schwartz added this to living room and barn ideas
soapstone with brown leg island

Amy Santo Domingo added this to KITCHEN
hood, island, perimeter possibly?
Meredith G added this to My ideas
Like island is same wood tone as floor. Walls entirely covered by tile.

jeremyrussell5 Russell added this to jeremyrussell5's ideas
Beams on roof - can we do something like this in our place as we take down walls?