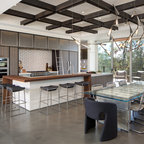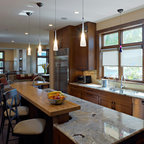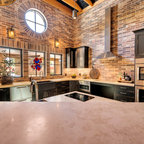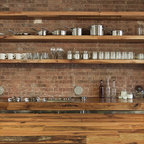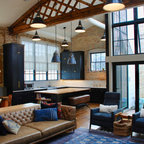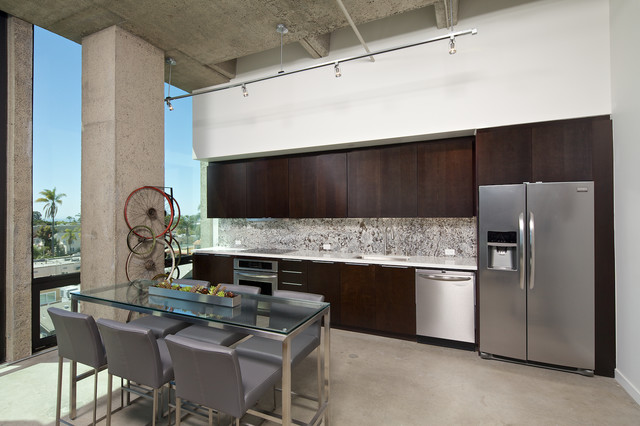

Structure Lofts Industrial Kitchen, San Diego
Third Floor Open Floor Plan - Kitchen Space.
Photo Credit: Brent Haywood Photography.
Furniture courtesy of 'Hold-It'.
Photo Credit: Brent Haywood Photography.
Furniture courtesy of 'Hold-It'.
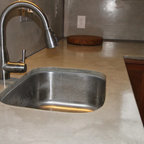
Inspiration for an industrial single-wall eat-in kitchen in San Diego with an undermount sink, flat-panel cabinets, dark wood cabinets, multi-coloured splashback, stainless steel appliances, concrete floors and no island. — Houzz
What Houzz users are commenting on:

Marianne Aujero Abad added this to My Project
Dark wood with stainless steel appliances
bill_boler added this to modern kitchens
colors, dark wood grain cabs, lots of white, grey and stainless steel

The Muir Showrooms added this to Kitchen Layouts
Single-wall kitchens are particularly well suited to open spaces like lofts.