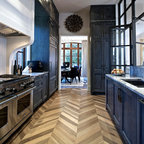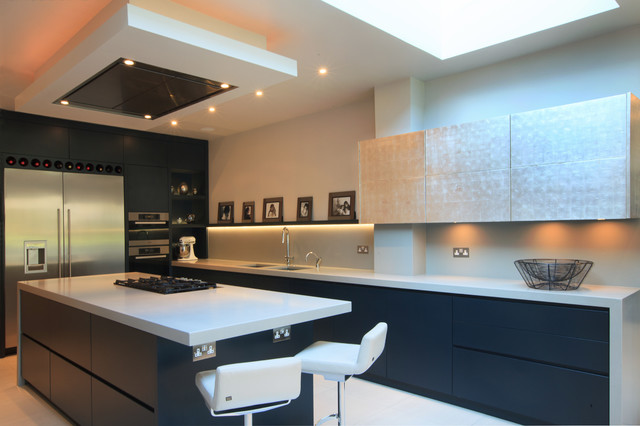

The Linear Kitchen with Silver Leaf Contemporary Kitchen, London
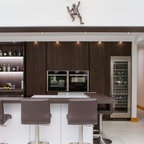
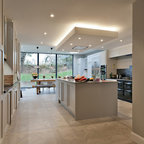
Goldman and Rankin, the linear kitchen with its clean lines, simplicity and a handleless cabinet design are the key characteristics that make up the bespoke kitchen style.
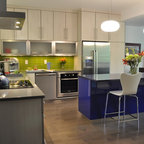
Inspiration for a mid-sized contemporary l-shaped open plan kitchen in London with flat-panel cabinets, blue cabinets, quartzite benchtops, grey splashback, glass sheet splashback, stainless steel appliances, ceramic floors, a peninsula and an undermount sink. — Houzz
What Houzz contributors are saying:

LWK London Kitchens added this to The Most Common Kitchen Design Problems and How to Tackle Them
Poorly planned sockets and switchesFinding that switches and sockets aren’t where you need them is so often only realised after a kitchen is finished. We all use our kitchens differently and your designer should be led by your unique requirements when positioning these electrical points, rather than working to any kind of convention, so don’t be nervous about insisting on what you want. Similarly, if you’d like additional sockets, or a particular finish for the socket plate other than the standard white, this needs to be established during the planning stage. Of course, there are some restrictions governed by regulations and safety, such as you must have a clearance of 150 millimetres between socket and benchtop. Similarly, sockets should be a minimum distance of 300 millimetres (measured horizontally) from the edge of a high-level oven, stove, sink or draining board.These recommendations are something on which your designer should be able to advise you during planning.
What Houzz users are commenting on:

HU-326040712 added this to Kitchen
not sure I like this as much as I thought I would