
The White House, Beaconsfield Transitional Kitchen, Buckinghamshire
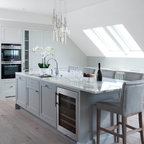
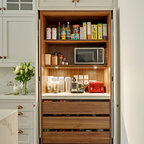
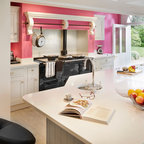
The first thing you notice when you enter this kitchen at The White House project is how calm and collected it feels, and the design brief was to create a workable space for young family life with the capability to easily entertain groups of friends and family in a workable and fuss free space.
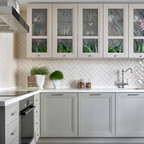
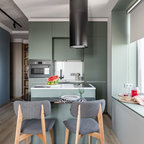
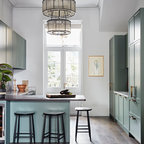
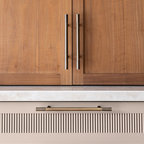
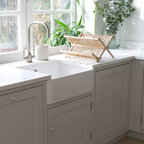
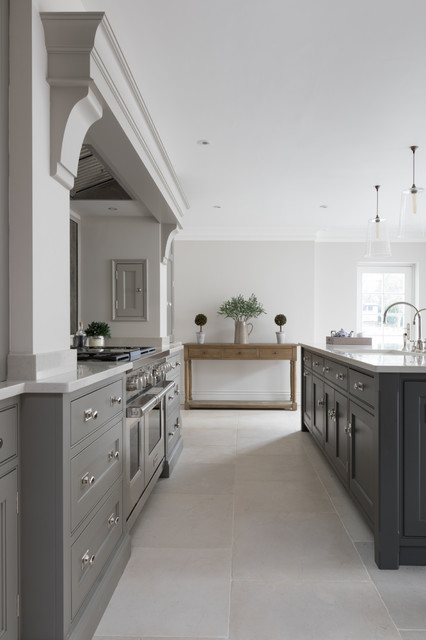
This open plan kitchen is located in a newly built extension to the rear of the property and is flooded with natural light that evokes that wonderful feeling of letting the outside in all year round. The classic English design aesthetic of the Nickleby cabinetry combined with cool paint colours H|M Duffle (perimeter cabinetry), H|M Top Hat (island), and polished nickel Quilp handles creates a cool and contemporary space that not only looks incredible but will stand the test of time.
Photo Credit: Paul Craig
This open plan kitchen is located in a newly built extension to the rear of the property and is flooded with natural light that evokes that wonderful feeling of letting the outside in all year round. The classic English design aesthetic of the Nickleby cabinetry combined with cool paint colours H|M Duffle (perimeter cabinetry), H|M Top Hat (island), and polished nickel Quilp handles creates a cool and contemporary space that not only looks incredible but will stand the test of time.
Photo Credit: Paul Craig
Mid-sized transitional kitchen in Buckinghamshire. — Houzz